

Bought with Hoosier Real Estate Group
For more information regarding the value of a property, please contact us for a free consultation.
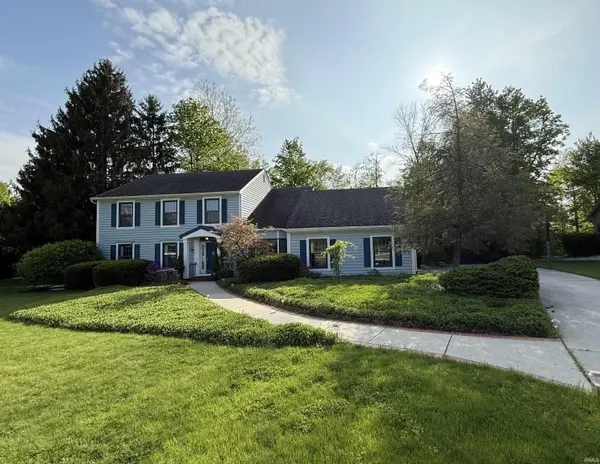
7024 Windshire DR Fort Wayne, IN 46814
Want to know what your home might be worth? Contact us for a FREE valuation!

Our team is ready to help you sell your home for the highest possible price ASAP
Key Details
Sold Price $515,000
Property Type Single Family Home
Sub Type Site-Built Home
Listing Status Sold
Purchase Type For Sale
Square Footage 3,762 sqft
Subdivision Amber Ridge Estates
MLS Listing ID IRM202609190
Sold Date 05/22/26
Style Colonial
Bedrooms 5
Full Baths 3
HOA Fees $2/ann
HOA Y/N No
Year Built 1983
Annual Tax Amount $3,741
Tax Year 2026
Lot Size 0.678 Acres
Acres 0.6785
Lot Dimensions 115 x 257
Property Sub-Type Site-Built Home
Property Description
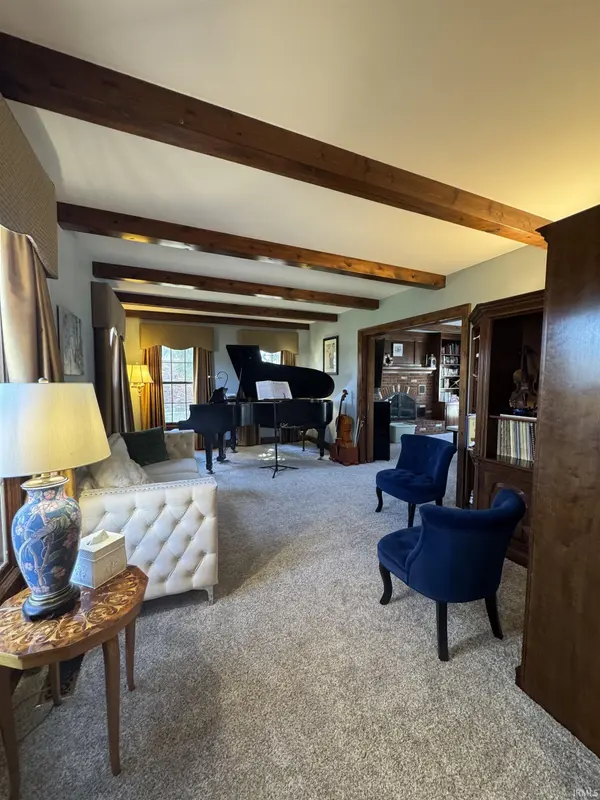
Welcome to PARADISE!! This gorgeous, custom home sits on almost 3/4 of an acre of heaven. The wooded lot has stone paths, an abundance of stunning flora and fauna, arbors, a garden swing, and thousands of flowering bulbs. Inside you will fall in love with the stunning hardwood floors, custom kitchen and bath cabinetry, crown molding, loads of natural light, new carpet, natural wood trim, and the most amazing 4-season sunroom/solarium. The custom kitchen boasts Grabill Cabinetry, solid surface countertops, beautiful glazed backsplash, and high end fixtures. The basement features loads of space that can be used as one wide-open room or easily split into separate spaces. Great for a home gym, theater room, rec room or anything your heart desires. The wine room has a large wine rack and plenty of room for additional storage. The mechanical components are all newer as well. The gas furnace and A/C were new in 2021 and the water heater was new in 2019. Don't miss your chance to see this modern-day Garden of Eden. Sale contingent on sellers finding their future home.
Location
State IN
Rooms
Basement Full, Finished
Interior
Interior Features Hot Tub/Spa, 1st Bdrm En Suite, Storage, Built-In Bookcase, Built-in Desk, Ceiling Fan(s), Ceilings-Beamed, Chair Rail, Closet(s) Walk-in, Countertops-Solid Surf, Crown Molding, Deck Open, Detector-Carbon Monoxide, Detector-Smoke, Disposal, Dryer Hook Up Gas/Elec, Foyer Entry, Garage Door Opener, Garden Tub, Kitchen Island, Landscaped, Natural Woodwork, Near Walking Trail, Pantry, Pocket Doors, Porch Covered, Range/Oven Hook Up Gas, Six Panel Doors, Twin Sink Vanity, Utility Sink, Kitchenette, Stand Up Shower, Tub and Separate Shower, Tub/Shower Combination, Formal Dining Room, Main Floor Laundry, Sump Pump, Washer Hook-Up, Custom Cabinetry
Heating Gas, Forced Air
Fireplaces Number 1
Fireplaces Type Family Room, Gas Log
Fireplace Y
Exterior
Parking Features Concrete
Garage Spaces 2.5
Amenities Available None
View Y/N true
Building
Lot Description Level, Part Wooded
Story Two
Sewer Public Sewer
Water City
Level or Stories Two
New Construction No
Schools
Elementary Schools Lafayette Meadow
Middle Schools Summit
High Schools Homestead
School District Msd Of Southwest Allen Cnty
Others
Pets Allowed No
Tax ID 02-11-28-351-007.000-075
Acceptable Financing IRM202609190
Listing Terms IRM202609190
Financing Conventional
Special Listing Condition None
Read Less

IDX information provided by the Indiana Regional MLS. © 2026 Listings courtesy of Indiana Regional MLS as distributed by MLS GRID. All Rights Reserved.
NEARBY SCHOOLS & BUSINESSES
GET MORE INFORMATION