


Bought with eXp Realty, LLC
For more information regarding the value of a property, please contact us for a free consultation.
2716 Roscommon DR Fort Wayne, IN 46805-2427
Want to know what your home might be worth? Contact us for a FREE valuation!

Our team is ready to help you sell your home for the highest possible price ASAP
Key Details
Sold Price $350,000
Property Type Single Family Home
Sub Type Site-Built Home
Listing Status Sold
Purchase Type For Sale
Square Footage 2,928 sqft
Subdivision New Kirkwood Park
MLS Listing ID IRM202611883
Sold Date 05/22/26
Bedrooms 4
Full Baths 2
Half Baths 1
HOA Y/N No
Year Built 1972
Annual Tax Amount $3,633
Tax Year 2026
Lot Size 0.270 Acres
Acres 0.27
Lot Dimensions 119X99
Property Sub-Type Site-Built Home
Property Description
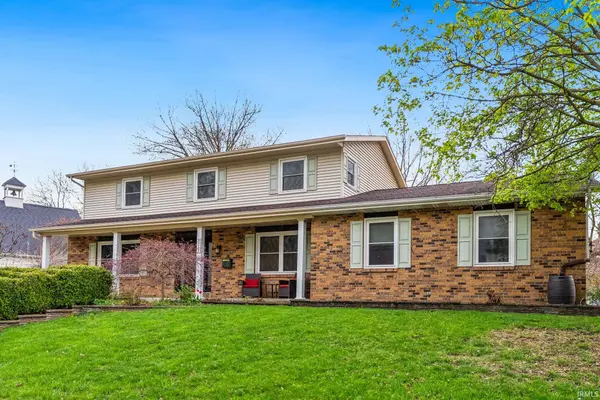
Welcome to this beautifully maintained 4-bedroom, 2.5-bath home located in the highly desirable Kirkwood neighborhood. From the moment you arrive, you'll be charmed by the sprawling covered front porch and beautiful landscaping in the back, filled with stunning perennials. Inside, this home offers both elegance and functionality with crown molding throughout and multiple spacious living areas perfect for everyday living and entertaining. The kitchen is complete with eat in kitchen nook, tiled backsplash, separate oven and gas cooktop, coffee bar, and a well-appointed pantry featuring a trendy sliding door, pull-out shelving, and a mini fridge. Half bath and home office with floor to ceiling built in shelving are ideally located off the kitchen as you enter from garage. The main living area flows from the kitchen and features hardwood flooring, charming exposed wood beams, a cozy gas fireplace, and sliding glass door that leads to a screened-in back porch with Oak ceilings. The porch walks out to a large stamped concrete patio and brick fire pit, perfect for entertaining. The bright second living area offers a plethora of built in shelving, and offers many living options. Large formal dining room off kitchen. Upstairs, are four sizable bedrooms, one made into a versatile library/den with custom built-in cherry wood bookshelves, a cigar humidor, surround sound system, and a dedicated ventilation system—ideal for a specialty living space- a must see! Three bedrooms feature beautiful hardwood floors, and all closets are lined with cedar. Both full bathrooms offer heated floors. Master ensuite has walk in cedar closet with built in drawers, and a spa inspired bathroom featuring a walk in shower with rain showerhead. The attached garage offers heat, surround sound, and air compressor. The backyard is fenced in, and includes a powered, heated shed for additional workspace or storage. Additional highlights include adjustable lighting throughout, newer windows, gutter guards, new flooring, new washer and dryer, and a new Brockman A/C and furnace (2025). The partially finished basement provides a third finished living area, along with an enormous utility/laundry room featuring epoxy floors, utility sink, and built in cabinetry with another dual sink. Located near Lions Park and shopping, this home blends comfort, quality, and unique features—don't miss your opportunity to make it yours.
Location
State IN
Rooms
Basement Partial, Partially Finished
Interior
Interior Features Dryer Hook Up Gas/Elec, Porch Covered, Range/Oven Hook Up Gas, Washer Hook-Up, See Remarks
Heating Gas, Forced Air
Fireplaces Number 1
Fireplaces Type Family Room
Fireplace Y
Exterior
Garage Spaces 2.0
View Y/N true
Building
Lot Description Level
Story Two
Sewer Public Sewer
Water City
Level or Stories Two
New Construction No
Schools
Elementary Schools Brentwood
Middle Schools Lakeside
High Schools North Side
School District Fort Wayne Community
Others
Pets Allowed No
Tax ID 02-08-30-456-001.000-072
Acceptable Financing IRM202611883
Listing Terms IRM202611883
Financing Conventional
Special Listing Condition None
Read Less

IDX information provided by the Indiana Regional MLS. © 2026 Listings courtesy of Indiana Regional MLS as distributed by MLS GRID. All Rights Reserved.
NEARBY SCHOOLS & BUSINESSES
GET MORE INFORMATION