

Bought with CENTURY 21 Bradley Realty, Inc
For more information regarding the value of a property, please contact us for a free consultation.
6038 Monarch DR Fort Wayne, IN 46815-7630
Want to know what your home might be worth? Contact us for a FREE valuation!

Our team is ready to help you sell your home for the highest possible price ASAP
Key Details
Sold Price $299,900
Property Type Single Family Home
Sub Type Site-Built Home
Listing Status Sold
Purchase Type For Sale
Square Footage 2,796 sqft
Subdivision Lofton Woods
MLS Listing ID IRM202613870
Sold Date 05/11/26
Style Traditional
Bedrooms 4
Full Baths 2
Half Baths 1
HOA Y/N No
Year Built 1971
Annual Tax Amount $2,618
Tax Year 2026
Lot Size 10,890 Sqft
Acres 0.25
Lot Dimensions 77X140
Property Sub-Type Site-Built Home
Property Description
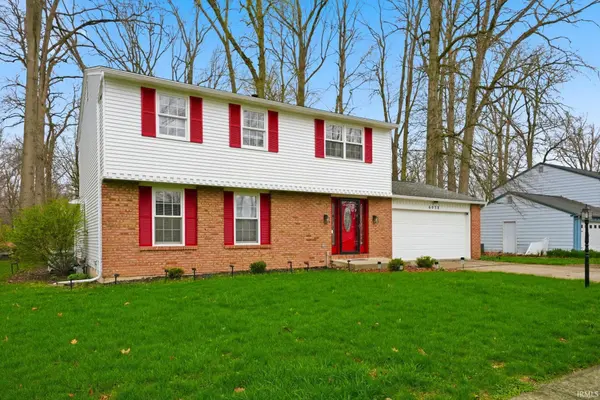
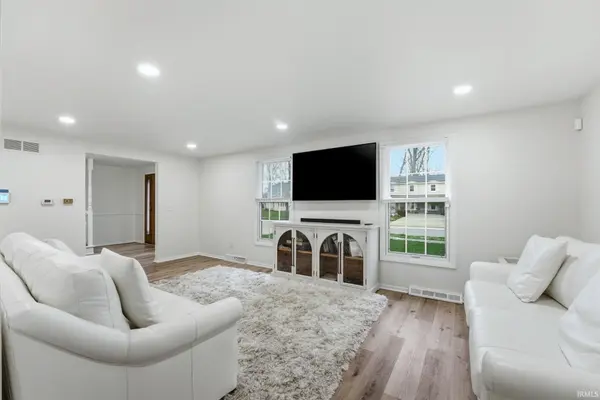
*Welcome home to this charming, move-in-ready 4 Bedroom & 2 1/2 Bath two-story on a FINISHED BASEMENT in the desirable Lofton Woods subdivision, ideally located near all the shopping, dining and conveniences of Fort Wayne's northeast corridor. *Designed with both comfort and flexibility in mind, this spacious home offers inviting areas to gather, entertain, or unwind. *The remodeled Kitchen features abundant prep space with beautiful solid surface countertops, brand-new stainless steel appliances, a dedicated pantry and a stunning new backsplash. *It opens to a cozy Family Room with a gas log fireplace and sliding doors leading to an expansive patio—perfect for outdoor entertaining and backyard gatherings. *All bathrooms have been thoughtfully updated with new cultured marble vanities, sinks and fixtures. *The Primary Suite includes dual closets and a full bath with an enlarged walk-in shower. *The finished daylight lower level provides versatile space to suit your needs—whether it's a recreation room, home office, or workout area. *Additional updates include newer luxury vinyl plank flooring and carpet throughout, updated fixtures and hardware, fresh interior paint and newer landscaping. *The roof, gutters and gutter guards were replaced in 2017 with a 30-year dimensional shingle. *This well-maintained home offers the perfect blend of style, space, and convenience—ready for you to move in and enjoy.
Location
State IN
Rooms
Basement Full, Finished
Interior
Interior Features 1st Bdrm En Suite, Alarm System-Security, Ceiling Fan(s), Ceilings-Beamed, Countertops-Solid Surf, Detector-Smoke, Disposal, Dryer Hook Up Electric, Eat-in Kitchen, Foyer Entry, Garage Door Opener, Landscaped, Patio Open, Range/Oven Hook Up Gas, Formal Dining Room, Main Floor Laundry, Sump Pump
Heating Gas, Forced Air
Fireplaces Number 1
Fireplaces Type Family Room
Fireplace Y
Exterior
Parking Features Concrete
Garage Spaces 2.0
Fence Privacy, Wood
Amenities Available Sidewalks
Waterfront Description None
View Y/N true
Building
Lot Description Level, Part Wooded
Story Two
Sewer Public Sewer
Water City
Level or Stories Two
New Construction No
Schools
Elementary Schools Haley
Middle Schools Blackhawk
High Schools Snider
School District Fort Wayne Community
Others
Pets Allowed No
Tax ID 02-08-33-427-005.000-072
Acceptable Financing IRM202613870
Listing Terms IRM202613870
Financing FHA
Special Listing Condition None
Read Less

IDX information provided by the Indiana Regional MLS. © 2026 Listings courtesy of Indiana Regional MLS as distributed by MLS GRID. All Rights Reserved.
NEARBY SCHOOLS & BUSINESSES
GET MORE INFORMATION