

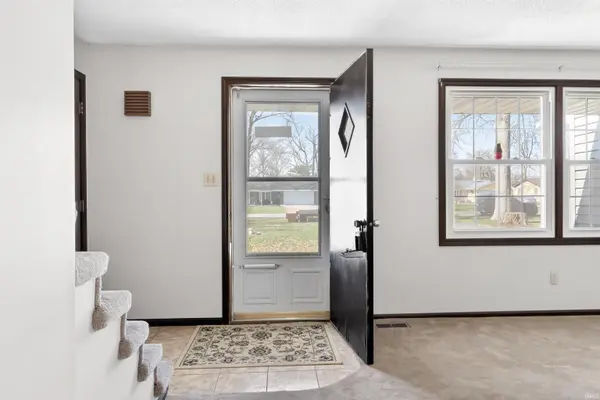

Bought with American Dream Team Real Estate Brokers
For more information regarding the value of a property, please contact us for a free consultation.
4918 Wheatridge RD Fort Wayne, IN 46835
Want to know what your home might be worth? Contact us for a FREE valuation!

Our team is ready to help you sell your home for the highest possible price ASAP
Key Details
Sold Price $220,000
Property Type Single Family Home
Sub Type Site-Built Home
Listing Status Sold
Purchase Type For Sale
Square Footage 1,814 sqft
Subdivision Lockville
MLS Listing ID IRM202609371
Sold Date 05/07/26
Style Cape Cod
Bedrooms 4
Full Baths 2
HOA Y/N No
Year Built 1972
Annual Tax Amount $1,705
Tax Year 2025
Lot Size 0.450 Acres
Acres 0.45
Lot Dimensions 99x193
Property Sub-Type Site-Built Home
Property Description
Multiple offers received. Please submit highest and best offer by 11:59pm 3/22/2026 with expiration set for 3/23/2026 at noon. Thank you! Opportunity for person who is ready to make this house their home. Update to your style on your timeline and build sweat equity. Very convenient location with easy access to shopping and 469. Low traffic street. Nearly half acre lot (.45) backing up to woods! Several beautiful mature trees on the property. Asphalt driveway with extra room for parking. Oversized 24x25 heated garage. Nice covered front porch will keep guests and packages out of the elements. Welcoming living room is very cheery in the afternoon. All appliances included. Open area kitchen and dining room with sliding door to deck where you'll be sure to enjoy relaxing & grilling. Family room w/ another sliding door in rear was added for use as a hot tub room but, a great place with lots of light to hang out (no HVAC in this room but, included in square footage). Main bedroom plus guestroom on main floor with full bathroom. Upstairs you'll find 2 additional bedrooms and full bathroom. Excellent potential for storage or more square footage in the basement. Many updated windows, well & hot water heater updated in 2022, tear off and new shingles approximately 2021.
Location
State IN
Rooms
Basement Partial, Unfinished
Interior
Interior Features Attic Pull Down Stairs, Breakfast Bar, Countertops-Laminate, Deck Open, Dryer Hook Up Electric, Garage Door Opener, Range/Oven Hook Up Elec, Garage-Heated, Sump Pump
Heating Gas, Forced Air
Fireplaces Type None
Fireplace N
Exterior
Parking Features Asphalt
Garage Spaces 2.0
Fence None
View Y/N true
Building
Lot Description Level, 0-2.9999
Story One and One Half
Sewer Public Sewer
Water Well
Level or Stories One and One Half
New Construction No
Schools
Elementary Schools Arlington
Middle Schools Jefferson
High Schools Northrop
School District Fort Wayne Community
Others
Pets Allowed No
Tax ID 02-08-24-302-004.000-072
Acceptable Financing IRM202609371
Listing Terms IRM202609371
Financing Conventional
Special Listing Condition None
Read Less

IDX information provided by the Indiana Regional MLS. © 2026 Listings courtesy of Indiana Regional MLS as distributed by MLS GRID. All Rights Reserved.
NEARBY SCHOOLS & BUSINESSES
GET MORE INFORMATION