


Bought with Anthony REALTORS
For more information regarding the value of a property, please contact us for a free consultation.
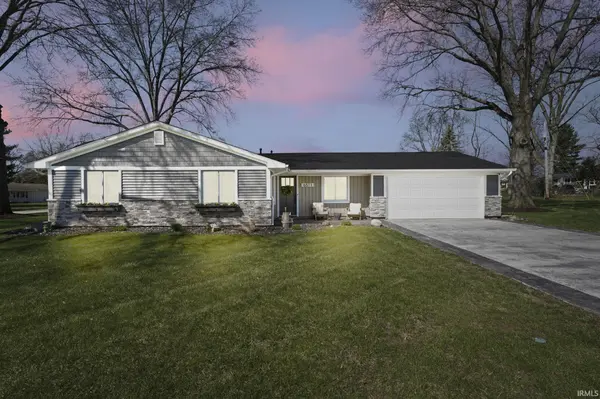
6511 Allenwood DR Fort Wayne, IN 46835
Want to know what your home might be worth? Contact us for a FREE valuation!

Our team is ready to help you sell your home for the highest possible price ASAP
Key Details
Sold Price $260,000
Property Type Single Family Home
Sub Type Site-Built Home
Listing Status Sold
Purchase Type For Sale
Square Footage 1,296 sqft
Subdivision Centerhurst
MLS Listing ID IRM202611920
Sold Date 05/08/26
Bedrooms 3
Full Baths 1
Half Baths 1
HOA Y/N No
Year Built 1962
Annual Tax Amount $1,924
Tax Year 2025
Lot Size 0.460 Acres
Acres 0.46
Lot Dimensions 105X192
Property Sub-Type Site-Built Home
Property Description
Due to strong interest, multiple offers have been received—highest & best due Thursday, April 9th at 7:00 PM; response by 9:00 PM. Fully remodeled, packed with upgrades, and sitting on a rare half-acre lot with NO HOA—6511 Allenwood Dr is one you don't want to miss. This home stands out from the start with all new siding, stone, gutters, soffits, fascia, and updated landscaping, plus a 2-year-old roof for added peace of mind. Inside, you'll find luxury vinyl plank flooring throughout, spacious bedrooms, and beautifully updated bathrooms, all tied together with a clean, modern feel. The layout flows into a stunning $50,000+ custom kitchen featuring quartz countertops, 40” custom cabinets, a large island, farmhouse sink, and professional chef-grade appliances—perfect for both everyday living and entertaining. The living space offers a warm, updated vibe with a sleek electric fireplace, while the updated laundry area adds both function and style. A major standout is the heated, finished garage with epoxy floors, upgraded lighting, and bump-out storage/workspace—ideal for hobbies, a workshop, or extra storage. Outside, enjoy the space and privacy of a half-acre lot, complete with an electric invisible fence for pets and a shed with a newer roof. Pre-inspected for buyer confidence and truly move-in ready—homes with this level of finish, space, and upgrades don't come around often.
Location
State IN
Rooms
Basement Slab
Interior
Heating Gas, Forced Air
Fireplaces Type Electric
Fireplace N
Exterior
Garage Spaces 2.0
View Y/N true
Building
Lot Description Level
Story One
Sewer Public Sewer
Water City
Level or Stories One
New Construction No
Schools
Elementary Schools St. Joseph Central
Middle Schools Jefferson
High Schools Northrop
School District Fort Wayne Community
Others
Pets Allowed No
Tax ID 02-08-16-402-015.000-072
Acceptable Financing IRM202611920
Listing Terms IRM202611920
Financing Conventional
Special Listing Condition None
Read Less

IDX information provided by the Indiana Regional MLS. © 2026 Listings courtesy of Indiana Regional MLS as distributed by MLS GRID. All Rights Reserved.
NEARBY SCHOOLS & BUSINESSES
GET MORE INFORMATION