


Bought with Mike Thomas Assoc., Inc
For more information regarding the value of a property, please contact us for a free consultation.
10832 Deep Creek CT Fort Wayne, IN 46804-6927
Want to know what your home might be worth? Contact us for a FREE valuation!

Our team is ready to help you sell your home for the highest possible price ASAP
Key Details
Sold Price $309,000
Property Type Single Family Home
Sub Type Site-Built Home
Listing Status Sold
Purchase Type For Sale
Square Footage 1,930 sqft
Subdivision West Lake(S) / Westlake(S)
MLS Listing ID IRM202607535
Sold Date 05/04/26
Bedrooms 4
Full Baths 2
Half Baths 1
HOA Fees $20/ann
HOA Y/N No
Year Built 2000
Annual Tax Amount $2,741
Tax Year 2025
Lot Size 0.280 Acres
Acres 0.28
Lot Dimensions 95X126
Property Sub-Type Site-Built Home
Property Description
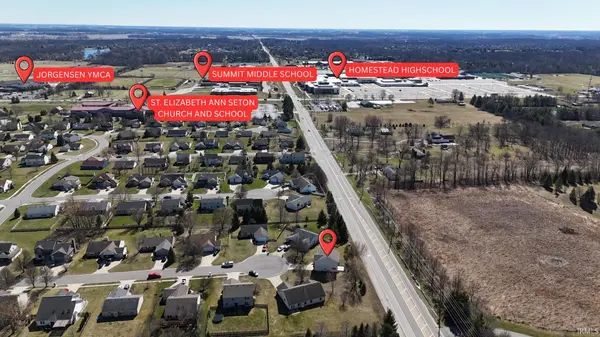
WOW! A rare opportunity for a home that's been updated top to bottom at an incredible low price! This beautiful 4 bedroom, 2 and a half bath home boasts a brand new roof, all new windows, carpet, electrical outlets, light switches, light fixtures, bathroom countertops, sinks, faucets, door handles, and garage door opener. It's like new construction without the price tag! Additional amenities include an attached two-car garage, gas fireplace, and being located at the end of a quiet cul-de-sac. Zoned for highly sought after SWAC schools and perfectly situated less than a half mile from Summit Middle School, Homestead High School, and St Elizabeth Ann Seton. It doesn't get more convenient than that! Make sure to take the 3D virtual tour to walk the home digitally and book your private showing TODAY!
Location
State IN
Rooms
Basement Slab
Interior
Interior Features Detector-Smoke, Dryer Hook Up Electric, Pocket Doors, Porch Open
Heating Gas, Forced Air
Fireplaces Number 1
Fireplaces Type Living/Great Rm
Fireplace Y
Exterior
Garage Spaces 2.0
View Y/N true
Building
Lot Description Cul-De-Sac
Story Two
Sewer Public Sewer
Water City
Level or Stories Two
New Construction No
Schools
Elementary Schools Aboite
Middle Schools Summit
High Schools Homestead
School District Msd Of Southwest Allen Cnty
Others
Pets Allowed No
Tax ID 02-11-15-305-001.000-075
Acceptable Financing IRM202607535
Listing Terms IRM202607535
Financing FHA
Special Listing Condition None
Read Less

IDX information provided by the Indiana Regional MLS. © 2026 Listings courtesy of Indiana Regional MLS as distributed by MLS GRID. All Rights Reserved.
NEARBY SCHOOLS & BUSINESSES
GET MORE INFORMATION