


Bought with JM Realty Associates, Inc.
For more information regarding the value of a property, please contact us for a free consultation.
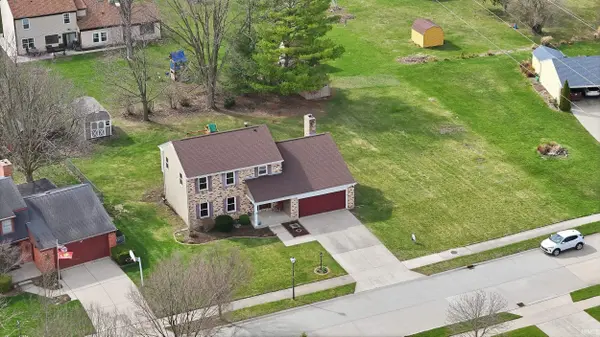
6710 Blue Mist RD Fort Wayne, IN 46819-1504
Want to know what your home might be worth? Contact us for a FREE valuation!

Our team is ready to help you sell your home for the highest possible price ASAP
Key Details
Sold Price $305,500
Property Type Single Family Home
Sub Type Site-Built Home
Listing Status Sold
Purchase Type For Sale
Square Footage 2,917 sqft
Subdivision Winterset
MLS Listing ID IRM202610217
Sold Date 05/01/26
Style Traditional
Bedrooms 4
Full Baths 2
Half Baths 1
HOA Fees $2/ann
HOA Y/N No
Year Built 1977
Annual Tax Amount $3,090
Tax Year 2026
Lot Size 0.450 Acres
Acres 0.45
Lot Dimensions 135x146
Property Sub-Type Site-Built Home
Property Description
Welcome home to this beautifully maintained 4-bedroom, 2.5-bath residence offering over 2,900 square feet of living space on nearly a half-acre lot in a prime central location. From the moment you arrive, the charming brick exterior sets the tone for the warmth and character found throughout. Inside, you'll find two spacious living areas on the main floor, providing flexibility for both everyday living and entertaining. The kitchen features stunning stone countertops, ample cabinetry, and a functional layout that seamlessly connects to the main living spaces. A cozy fireplace with custom built-ins creates the perfect focal point for relaxing evenings at home. Upstairs, all four bedrooms are thoughtfully positioned, including a generous primary suite and well-sized secondary bedrooms. The partially finished basement offers additional living or recreation space with room to expand to fit your needs. Situated on a nearly half an acre lot, the outdoor space provides plenty of room to enjoy, entertain, or simply unwind. With its central location, classic charm, and spacious layout, this home is a must-see.
Location
State IN
Rooms
Basement Partial, Partially Finished
Interior
Interior Features Storage, Attic-Walk-up, Breakfast Bar, Built-In Bookcase, Cable Ready, Ceiling Fan(s), Countertops-Stone, Crown Molding, Detector-Smoke, Disposal, Dryer Hook Up Gas/Elec, Eat-in Kitchen, Firepit, Landscaped, Patio Open, Porch Covered, Range/Oven Hook Up Gas, Kitchenette, Stand Up Shower, Tub/Shower Combination, Main Floor Laundry, Washer Hook-Up
Heating Gas, Forced Air
Fireplaces Number 1
Fireplaces Type Family Room, Gas Log
Fireplace Y
Exterior
Parking Features Concrete
Garage Spaces 2.0
Fence None
Waterfront Description None
View Y/N true
Building
Lot Description Cul-De-Sac, Level, 0-2.9999
Story Two
Sewer Public Sewer
Water City
Level or Stories Two
New Construction No
Schools
Elementary Schools Maplewood
Middle Schools Miami
High Schools Wayne
School District Fort Wayne Community
Others
Pets Allowed No
Tax ID 02-12-26-307-005.000-074
Acceptable Financing IRM202610217
Listing Terms IRM202610217
Financing Conventional
Special Listing Condition None
Read Less

IDX information provided by the Indiana Regional MLS. © 2026 Listings courtesy of Indiana Regional MLS as distributed by MLS GRID. All Rights Reserved.
NEARBY SCHOOLS & BUSINESSES
GET MORE INFORMATION