


Bought with North Eastern Group Realty
For more information regarding the value of a property, please contact us for a free consultation.
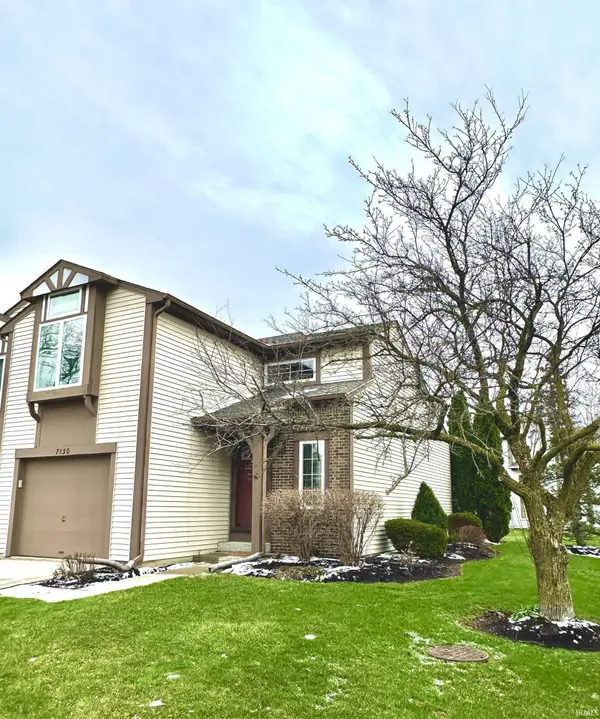
7130 Thamesford DR Fort Wayne, IN 46835
Want to know what your home might be worth? Contact us for a FREE valuation!

Our team is ready to help you sell your home for the highest possible price ASAP
Key Details
Sold Price $186,000
Property Type Condo
Sub Type Condominium
Listing Status Sold
Purchase Type For Sale
Square Footage 1,298 sqft
Subdivision Chadwick
MLS Listing ID IRM202609093
Sold Date 04/21/26
Style Traditional
Bedrooms 2
Full Baths 1
Half Baths 1
HOA Fees $200/mo
HOA Y/N No
Year Built 1987
Annual Tax Amount $1,799
Tax Year 2025
Property Sub-Type Condominium
Property Description
You'll fall in love with this charming & updated end unit townhome. If a northside location is important, you will find it here, one minute to the bypass, & under ten minutes gets you to PFW, Parkview and Dupont Hospitals. You can leave your 'To Do' list behind, from the roof, HVAC, and all interior features... you will have nothing to do! You will enjoy this spacious home with your own personal patio and deck. Who doesn't love pulling into an attached garage and taking groceries right into the kitchen, what a great convenience! The minor HOA fee covers all snow/ice removal, grass and groundskeeping, and this section of townhomes are next in line for an exterior face lift (replacing and repainting) at no expense to you! Schedule your tour today! Don't miss out on this fabulous place to call 'Home'.
Location
State IN
Rooms
Basement None
Interior
Interior Features 1st Bdrm En Suite, Ceiling-9+, Ceilings-Beamed, Ceilings-Vaulted, Closet(s) Walk-in, Court-Recreational, Deck Open, Disposal, Foyer Entry, Garage Door Opener, Landscaped, Natural Woodwork, Open Floorplan, Patio Open, Porch Covered, Six Panel Doors, Skylight(s), Main Floor Laundry
Heating Forced Air
Fireplaces Number 1
Fireplaces Type Family Room, Gas Log
Fireplace Y
Exterior
Parking Features Asphalt
Garage Spaces 1.0
Amenities Available Sidewalks
View Y/N true
Building
Lot Description Corner Lot
Story Townhouse
Sewer Public Sewer
Water City
Level or Stories Townhouse
New Construction No
Schools
Elementary Schools St. Joseph Central
Middle Schools Jefferson
High Schools Northrop
School District Fort Wayne Community
Others
Pets Allowed No
Tax ID 02-08-15-102-073.000-072
Acceptable Financing IRM202609093
Listing Terms IRM202609093
Financing Conventional
Special Listing Condition None
Read Less

IDX information provided by the Indiana Regional MLS. © 2026 Listings courtesy of Indiana Regional MLS as distributed by MLS GRID. All Rights Reserved.
NEARBY SCHOOLS & BUSINESSES
GET MORE INFORMATION