


Bought with Mike Thomas Assoc., Inc
For more information regarding the value of a property, please contact us for a free consultation.
3108 Cedar Ridge RUN Fort Wayne, IN 46808
Want to know what your home might be worth? Contact us for a FREE valuation!

Our team is ready to help you sell your home for the highest possible price ASAP
Key Details
Sold Price $252,000
Property Type Single Family Home
Sub Type Site-Built Home
Listing Status Sold
Purchase Type For Sale
Square Footage 1,200 sqft
Subdivision Cedar Ridge
MLS Listing ID IRM202609280
Sold Date 04/30/26
Style Ranch
Bedrooms 3
Full Baths 2
HOA Fees $5/ann
HOA Y/N No
Year Built 1996
Annual Tax Amount $1,473
Tax Year 2025
Lot Size 6,534 Sqft
Acres 0.15
Lot Dimensions 60x110
Property Sub-Type Site-Built Home
Property Description
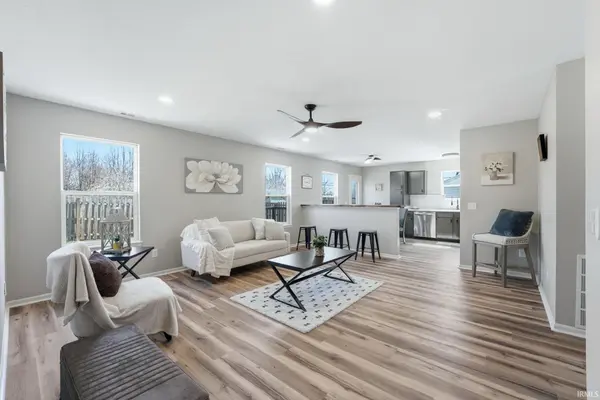
Welcome to this beautifully updated 3-bedroom, 2-bath home offering the perfect blend of comfort, style, and convenience. Inside you'll find new flooring, paint, light fixtures, and brand new appliances, giving the home a fresh, move-in-ready feel from the moment you walk in. The kitchen offers the perfect space for preparing meals, while staying connected to the heart of the home- flowing seamlessly into the living room so you can cook, gather, and enjoy time with loved ones. Outside you will enjoy a deck and fully fenced backyard, ideal for pets, entertaining, and relaxing. Located in a desirable neighborhood, this home puts you just minutes from shopping, schools, the Fort Wayne Zoo, and scenic trails—making it easy to enjoy everything the area has to offer. Whether you're a first-time buyer or looking to simplify without sacrificing updates, this home checks all the boxes. Schedule your showing today!
Location
State IN
Rooms
Basement Slab
Interior
Interior Features Attic Pull Down Stairs, Storage, Ceiling Fan(s), Closet(s) Walk-in, Countertops-Laminate, Deck Open, Detector-Carbon Monoxide, Detector-Smoke, Disposal, Dryer Hook Up Electric, Eat-in Kitchen, Garage Door Opener, Open Floorplan, Storm Doors, Stand Up Shower, Tub/Shower Combination, Main Level Bedroom Suite, Main Floor Laundry, Washer Hook-Up
Heating Gas, Forced Air
Fireplace N
Exterior
Parking Features Concrete
Garage Spaces 2.0
Fence Wood
View Y/N true
Building
Lot Description Level
Story One
Sewer Public Sewer
Water City
Level or Stories One
New Construction No
Schools
Elementary Schools Price
Middle Schools Northwood
High Schools Northrop
School District Fort Wayne Community
Others
Pets Allowed No
Tax ID 02-07-28-479-016.000-073
Acceptable Financing IRM202609280
Listing Terms IRM202609280
Financing Conventional
Special Listing Condition None
Read Less

IDX information provided by the Indiana Regional MLS. © 2026 Listings courtesy of Indiana Regional MLS as distributed by MLS GRID. All Rights Reserved.
NEARBY SCHOOLS & BUSINESSES
GET MORE INFORMATION