


Bought with Mike Thomas Assoc., Inc
For more information regarding the value of a property, please contact us for a free consultation.
5334 Sable LN Fort Wayne, IN 46835-4189
Want to know what your home might be worth? Contact us for a FREE valuation!

Our team is ready to help you sell your home for the highest possible price ASAP
Key Details
Sold Price $280,000
Property Type Single Family Home
Sub Type Site-Built Home
Listing Status Sold
Purchase Type For Sale
Square Footage 1,893 sqft
Subdivision Arlington Heights
MLS Listing ID IRM202609829
Sold Date 04/24/26
Style Ranch
Bedrooms 3
Full Baths 2
HOA Fees $16/ann
HOA Y/N No
Year Built 1993
Annual Tax Amount $4,812
Tax Year 2025
Lot Size 0.290 Acres
Acres 0.29
Lot Dimensions 102X122.2
Property Sub-Type Site-Built Home
Property Description
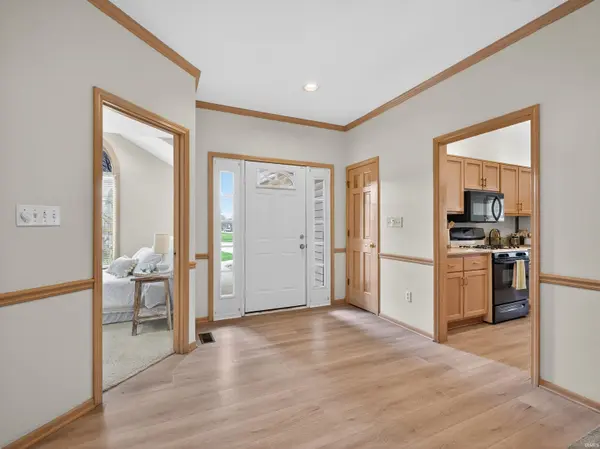
Take a look at this gorgeous move in ready home on a quiet cul-de-sac in highly sought after Arlington Heights. This custom-built 3-bedroom, 2-bathroom ranch has been freshly painted and offers 1800+ square feet of unique and thoughtfully designed living space. When you enter this home, you are greeted by a large foyer which opens into the Great Room, featuring vaulted ceilings, built-in surround sound, and a gas fireplace for those cool evenings. The dining room is off of the Great Room and there are French doors that open into a den or office with built-in shelves that overlooks the outdoor deck. The spacious kitchen features ample cabinet space, brand new granite countertops with under mount sink, a pass through opening to the great room, and a nice size breakfast nook. Off of the breakfast nook you will find an extra space perfect for a reading room, play room, or a second office. The primary suite has a large walk-in closet and a large private deck overlooking the commons area. The en suite features a jetted tub and a separate shower for ultimate convenience and relaxation. This home also features a separate laundry room with built-in shelves and storage and has an oversized attached two-car garage. This home boasts a whole house generator for worry free convenience. Great location near shopping, schools, and a very short drive to the interstate.
Location
State IN
Rooms
Basement Slab
Interior
Interior Features Alarm System-Security, Attic Pull Down Stairs, Built-In Speaker System, Built-in Desk, Ceiling Fan(s), Ceilings-Vaulted, Deck Open, Jet/Garden Tub, Generator-Whole House, Near Walking Trail
Heating Gas
Fireplaces Number 1
Fireplaces Type Gas Log
Fireplace Y
Exterior
Parking Features Concrete
Garage Spaces 2.5
View Y/N true
Building
Lot Description Cul-De-Sac, Level
Story One
Sewer Public Sewer
Water City
Level or Stories One
New Construction No
Schools
Elementary Schools Arlington
Middle Schools Jefferson
High Schools Northrop
School District Fort Wayne Community
Others
Pets Allowed No
Tax ID 02-08-22-277-013.000-072
Acceptable Financing IRM202609829
Listing Terms IRM202609829
Financing Conventional
Special Listing Condition None
Read Less

IDX information provided by the Indiana Regional MLS. © 2026 Listings courtesy of Indiana Regional MLS as distributed by MLS GRID. All Rights Reserved.
NEARBY SCHOOLS & BUSINESSES
GET MORE INFORMATION