

Bought with Uptown Realty Group
For more information regarding the value of a property, please contact us for a free consultation.
7725 Evanwood CT Fort Wayne, IN 46816
Want to know what your home might be worth? Contact us for a FREE valuation!

Our team is ready to help you sell your home for the highest possible price ASAP
Key Details
Sold Price $235,000
Property Type Single Family Home
Sub Type Site-Built Home
Listing Status Sold
Purchase Type For Sale
Square Footage 1,784 sqft
Subdivision Branning Hills
MLS Listing ID IRM202611178
Sold Date 04/22/26
Bedrooms 3
Full Baths 2
Half Baths 1
HOA Y/N No
Year Built 1979
Annual Tax Amount $2,307
Tax Year 2025
Lot Size 0.370 Acres
Acres 0.37
Lot Dimensions 97x75x190
Property Sub-Type Site-Built Home
Property Description
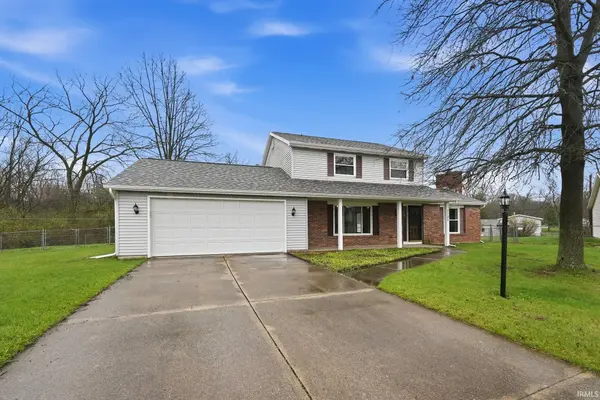
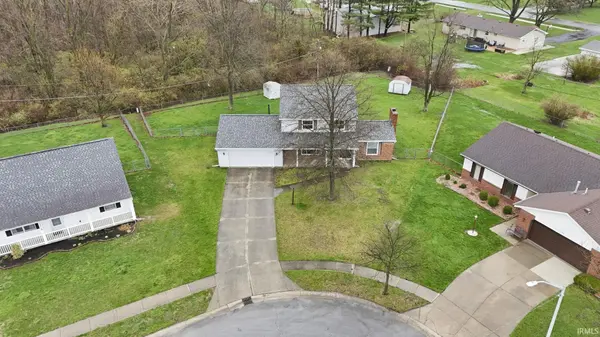
Welcome to 7725 Evanwood Court situated on a quiet large cul de sac lot with a private backyard. This one owner home has been well loved over the years with recent updates including a new roof, replacement Pella windows, a replacement water heater, all new kitchen appliances and more. Upon entry you are greeted by an open living room with a connecting cozy family room featuring a stone brick gas log fireplace with custom shelving. This home is a backyard lovers paradise featuring two separate patios and a fenced in yard surrounded by trees. Enjoy hosting in your large kitchen amplified by a connecting oversized dining room, truly a hosting luxury. This home is priced to sell, schedule your showing today before you miss out.
Location
State IN
Rooms
Basement Slab
Interior
Heating Gas, Forced Air
Fireplaces Number 1
Fireplaces Type Family Room, Gas Log
Fireplace Y
Exterior
Parking Features Concrete
Garage Spaces 2.0
View Y/N true
Building
Lot Description Cul-De-Sac
Story Two
Sewer Public Sewer
Water City
Level or Stories Two
New Construction No
Schools
Elementary Schools Southwick
Middle Schools Paul Harding
High Schools New Haven
School District East Allen County
Others
Pets Allowed No
Tax ID 02-13-31-230-009.000-077
Acceptable Financing IRM202611178
Listing Terms IRM202611178
Financing Conventional
Special Listing Condition None
Read Less

IDX information provided by the Indiana Regional MLS. © 2026 Listings courtesy of Indiana Regional MLS as distributed by MLS GRID. All Rights Reserved.
NEARBY SCHOOLS & BUSINESSES
GET MORE INFORMATION