


Bought with CENTURY 21 Bradley Realty, Inc
For more information regarding the value of a property, please contact us for a free consultation.
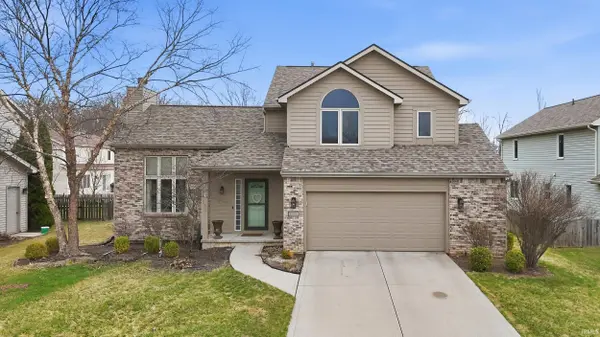
6722 Orial PL Fort Wayne, IN 46835-9362
Want to know what your home might be worth? Contact us for a FREE valuation!

Our team is ready to help you sell your home for the highest possible price ASAP
Key Details
Sold Price $315,000
Property Type Single Family Home
Sub Type Site-Built Home
Listing Status Sold
Purchase Type For Sale
Square Footage 2,193 sqft
Subdivision Mystic Woods
MLS Listing ID IRM202608542
Sold Date 04/21/26
Style Traditional
Bedrooms 3
Full Baths 2
Half Baths 1
HOA Fees $24/ann
HOA Y/N No
Year Built 2000
Annual Tax Amount $3,335
Tax Year 2025
Lot Size 7,840 Sqft
Acres 0.18
Lot Dimensions 65X120
Property Sub-Type Site-Built Home
Property Description
Welcome home to this beautiful two-story home in Northeast Fort Wayne! Offering over 2,100 square feet, this spacious home features 3 bedrooms and 2.5 bathrooms with plenty of room to live, relax, and entertain. The light-filled living room is a showstopper with its soaring vaulted ceilings, large windows, and stunning brick fireplace that creates the perfect cozy centerpiece. The eat-in kitchen offers plenty of space for gatherings with room for a large table and includes a walk-in pantry for great storage. Just off the kitchen you'll find the laundry room, half bath, and an oversized storage closet for added convenience. Upstairs features two bedrooms connected by a Jack and Jill bathroom, while the spacious primary suite boasts a vaulted ceiling, walk-in closet, and private bath. The finished basement provides even more space for entertaining, a second living area, or a recreation room, along with generous unfinished storage space. Updates include roof, AC/furnace, paint, light fixtures, rock wall, and fence. Schedule a showing today!
Location
State IN
Rooms
Basement Slab
Interior
Interior Features 1st Bdrm En Suite, Ceiling-Cathedral, Ceiling Fan(s), Closet(s) Walk-in, Disposal, Dryer Hook Up Gas/Elec, Eat-in Kitchen, Foyer Entry, Garage Door Opener, Landscaped, Pantry, Range/Oven Hk Up Gas/Elec, Main Floor Laundry
Heating Forced Air
Fireplaces Number 1
Fireplaces Type Living/Great Rm
Fireplace Y
Exterior
Garage Spaces 2.0
Amenities Available Sidewalks
Waterfront Description None
View Y/N true
Building
Lot Description Level
Story Two
Sewer Public Sewer
Water City
Level or Stories Two
New Construction No
Schools
Elementary Schools Arlington
Middle Schools Jefferson
High Schools Northrop
School District Fort Wayne Community
Others
Pets Allowed No
Tax ID 02-08-13-156-003.000-072
Acceptable Financing IRM202608542
Listing Terms IRM202608542
Financing Conventional
Special Listing Condition None
Read Less

IDX information provided by the Indiana Regional MLS. © 2026 Listings courtesy of Indiana Regional MLS as distributed by MLS GRID. All Rights Reserved.
NEARBY SCHOOLS & BUSINESSES
GET MORE INFORMATION