


Bought with Trueblood Real Estate, LLC.
For more information regarding the value of a property, please contact us for a free consultation.
10528 Foxtrot CT Fort Wayne, IN 46814-9519
Want to know what your home might be worth? Contact us for a FREE valuation!

Our team is ready to help you sell your home for the highest possible price ASAP
Key Details
Sold Price $409,000
Property Type Single Family Home
Sub Type Site-Built Home
Listing Status Sold
Purchase Type For Sale
Square Footage 2,437 sqft
Subdivision Westchester Glens
MLS Listing ID IRM202606061
Sold Date 04/15/26
Bedrooms 4
Full Baths 2
Half Baths 1
HOA Fees $33/ann
HOA Y/N No
Year Built 1992
Annual Tax Amount $3,555
Tax Year 2024
Lot Size 0.380 Acres
Acres 0.38
Lot Dimensions 138X120
Property Sub-Type Site-Built Home
Property Description
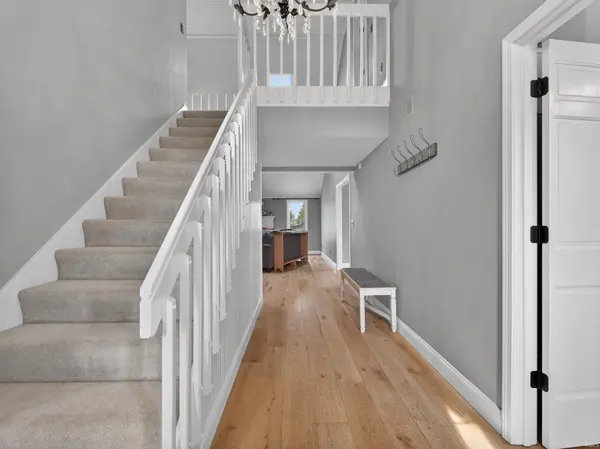
Back on market...buyer financing fell though. Charming and well-maintained 4 bedroom, 2.5 bath home located on a desirable corner cul-de-sac lot in the highly sought-after Southwest Allen County School District! The spacious great room features vaulted ceilings and is beautifully accented by a cozy brick fireplace, creating a warm and welcoming atmosphere. The kitchen is designed for both function and style, offering granite countertops, a center island, abundant cabinetry, and generous prep space—perfect for everyday living and entertaining. The primary suite is conveniently located on the main level and includes a private en suite bath. Hardwood flooring and numerous quality finishes throughout add charm and character. The 4th bedroom would work great as an office or playroom area. Impressive four-season room, ideal for relaxing year-round while overlooking the large, fenced backyard. This home combines comfort, flexibility, and location with plenty of thoughtful finishing touches. Don't miss your opportunity to own this beautiful property in one of Fort Wayne's most desirable areas!
Location
State IN
Rooms
Basement None
Interior
Interior Features Main Level Bedroom Suite
Heating Gas, Forced Air
Fireplaces Number 1
Fireplaces Type Living/Great Rm
Fireplace Y
Exterior
Garage Spaces 2.0
View Y/N true
Building
Lot Description Corner Lot, Cul-De-Sac
Story One and One Half
Sewer Public Sewer
Water City
Level or Stories One and One Half
New Construction No
Schools
Elementary Schools Deer Ridge
Middle Schools Woodside
High Schools Homestead
School District Msd Of Southwest Allen Cnty
Others
Pets Allowed No
Tax ID 02-11-10-177-006.000-075
Acceptable Financing IRM202606061
Listing Terms IRM202606061
Financing Cash
Special Listing Condition None
Read Less

IDX information provided by the Indiana Regional MLS. © 2026 Listings courtesy of Indiana Regional MLS as distributed by MLS GRID. All Rights Reserved.
NEARBY SCHOOLS & BUSINESSES
GET MORE INFORMATION