

Bought with CENTURY 21 Bradley Realty, Inc
For more information regarding the value of a property, please contact us for a free consultation.
7626 Irwin Pines CT Fort Wayne, IN 46804-2722
Want to know what your home might be worth? Contact us for a FREE valuation!

Our team is ready to help you sell your home for the highest possible price ASAP
Key Details
Sold Price $289,000
Property Type Single Family Home
Sub Type Site-Built Home
Listing Status Sold
Purchase Type For Sale
Square Footage 1,840 sqft
Subdivision Covington Pines
MLS Listing ID IRM202606277
Sold Date 04/13/26
Bedrooms 4
Full Baths 2
HOA Y/N No
Year Built 1941
Annual Tax Amount $4,257
Tax Year 2025
Lot Size 0.280 Acres
Acres 0.28
Lot Dimensions 93X129
Property Sub-Type Site-Built Home
Property Description
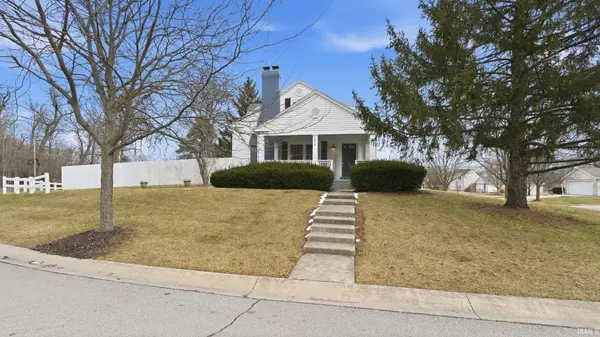
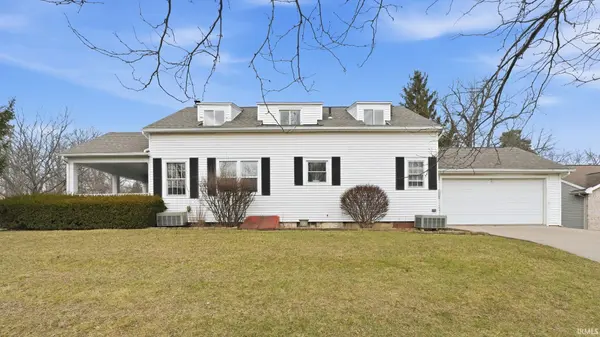
Welcome to this well-maintained 4-bedroom, 2-bath residence in desirable Southwest Allen County, offering space, warmth, and everyday convenience. The home features a 2-car attached garage with additional driveway parking, providing ample room for family and guests. Inside, a generous living area anchored by a woodburning fireplace creates the perfect setting for gatherings and cozy evenings. A formal dining room provides a dedicated area for meals and gatherings. The full basement with utility sink offers additional storage, workspace, or future finishing potential. Ideally located near parks and walking trails, this property blends natural surroundings with accessibility—just minutes from shopping and dining, and only 15 minutes from downtown Fort Wayne. Comfort, location, and room to grow—all in one exceptional home.
Location
State IN
Rooms
Basement Full, Unfinished
Interior
Interior Features Built-In Bookcase, Ceilings-Vaulted, Chair Rail, Crown Molding, Detector-Smoke, Dryer Hook Up Electric, Foyer Entry, Garage Door Opener, Near Walking Trail, Porch Covered, Utility Sink, Stand Up Shower, Tub/Shower Combination, Formal Dining Room, Washer Hook-Up
Heating Gas, Forced Air
Fireplaces Number 1
Fireplaces Type Living/Great Rm, Wood Burning
Fireplace Y
Exterior
Parking Features Concrete
Garage Spaces 2.0
Fence Full, Privacy
View Y/N true
Building
Lot Description Corner Lot, Level
Story Two
Sewer Public Sewer
Water City
Level or Stories Two
New Construction No
Schools
Elementary Schools Haverhill
Middle Schools Woodside
High Schools Homestead
School District Msd Of Southwest Allen Cnty
Others
Pets Allowed No
Tax ID 02-11-13-105-001.000-075
Acceptable Financing IRM202606277
Listing Terms IRM202606277
Financing FHA
Special Listing Condition None
Read Less

IDX information provided by the Indiana Regional MLS. © 2026 Listings courtesy of Indiana Regional MLS as distributed by MLS GRID. All Rights Reserved.
NEARBY SCHOOLS & BUSINESSES
GET MORE INFORMATION