

Bought with CENTURY 21 Bradley Realty, Inc
For more information regarding the value of a property, please contact us for a free consultation.
1221 Windsor Woods BLVD Fort Wayne, IN 46845
Want to know what your home might be worth? Contact us for a FREE valuation!

Our team is ready to help you sell your home for the highest possible price ASAP
Key Details
Sold Price $375,000
Property Type Single Family Home
Sub Type Site-Built Home
Listing Status Sold
Purchase Type For Sale
Square Footage 2,326 sqft
Subdivision Windsor Woods
MLS Listing ID IRM202608332
Sold Date 04/09/26
Style Traditional
Bedrooms 3
Full Baths 2
Half Baths 1
HOA Fees $20/ann
HOA Y/N No
Year Built 1985
Annual Tax Amount $3,000
Tax Year 2026
Lot Size 0.310 Acres
Acres 0.31
Lot Dimensions 105 x 130
Property Sub-Type Site-Built Home
Property Description
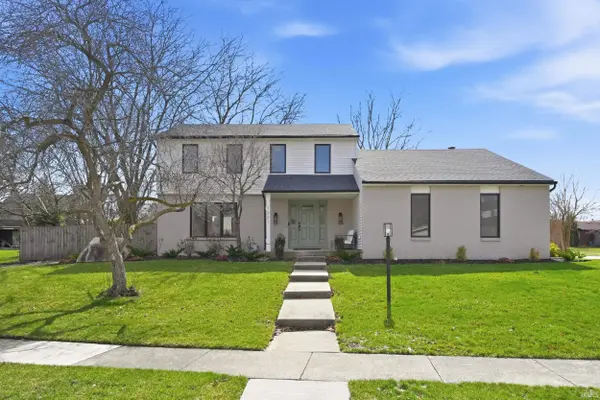
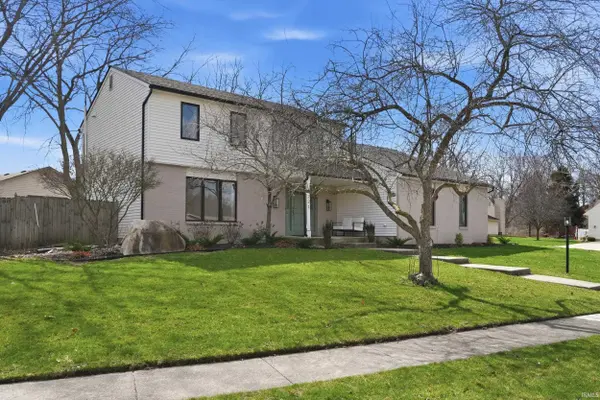
Beautifully updated 3 bedroom home in Northwest Allen County Schools. This well maintained home offers comfort, space, and modern updates throughout. The home features beautiful flooring throughout the main living areas and a thoughtfully designed layout. Upstairs you will find all three bedrooms including spacious primary suite with walk-in closet, custom shower, and double sinks in the private bath. The main level includes a welcoming great room, living room, dining room, and eat-in kitchen, perfect for everyday living and entertaining. The lower level provides a comfortable family room, plus two additional separate rooms, one containing the washer, dryer, mechanical systems with battery back-up sump pump, and the other ideal as a workshop or hobby room. Step outside to enjoy the four seasons room, beautifully landscaped backyard, and deck, creating the perfect space to relax or entertain. This home has been exceptionally well cared for and is truly move-in ready. Everything you have been looking for. Welcome Home!!
Location
State IN
Rooms
Basement Partially Finished
Interior
Interior Features Ceiling-9+, Ceiling Fan(s), Closet(s) Walk-in, Countertops-Laminate, Detector-Carbon Monoxide, Detector-Smoke, Disposal, Dryer Hook Up Electric, Porch Open, Range/Oven Hk Up Gas/Elec, Formal Dining Room, Great Room, Sump Pump
Heating Forced Air
Fireplaces Number 1
Fireplaces Type Living/Great Rm
Fireplace Y
Exterior
Parking Features Concrete
Garage Spaces 2.0
Fence Wood
View Y/N true
Building
Lot Description Level
Story Two
Sewer Public Sewer
Water City
Level or Stories Two
New Construction No
Schools
Elementary Schools Eel River
Middle Schools Carroll
High Schools Carroll
School District Northwest Allen County
Others
Pets Allowed No
Tax ID 02-02-32-453-012.000-091
Acceptable Financing IRM202608332
Listing Terms IRM202608332
Financing Conventional
Special Listing Condition None
Read Less

IDX information provided by the Indiana Regional MLS. © 2026 Listings courtesy of Indiana Regional MLS as distributed by MLS GRID. All Rights Reserved.
NEARBY SCHOOLS & BUSINESSES
GET MORE INFORMATION