

Bought with Liberty Group Realty
For more information regarding the value of a property, please contact us for a free consultation.
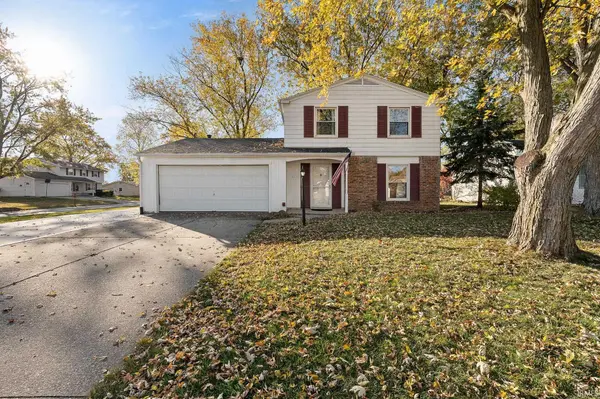
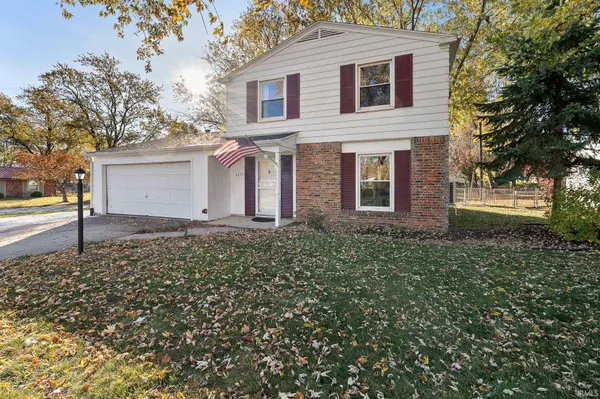
6830 Elmbrook DR Fort Wayne, IN 46835
Want to know what your home might be worth? Contact us for a FREE valuation!

Our team is ready to help you sell your home for the highest possible price ASAP
Key Details
Sold Price $230,000
Property Type Single Family Home
Sub Type Site-Built Home
Listing Status Sold
Purchase Type For Sale
Square Footage 1,564 sqft
Subdivision Maplewood Terrace
MLS Listing ID IRM202544660
Sold Date 04/06/26
Bedrooms 3
Full Baths 2
Half Baths 1
HOA Fees $2/ann
HOA Y/N No
Year Built 1965
Annual Tax Amount $1,892
Tax Year 2025
Lot Size 8,276 Sqft
Acres 0.19
Lot Dimensions 87x100x79x90
Property Sub-Type Site-Built Home
Property Description
Welcome to your next chapter in this three-bedroom, two-and-a-half-bath home tucked away in a welcoming Fort Wayne neighborhood. With 1,564 square feet of thoughtfully designed living space, this property perfectly blends comfort, style, and functionality. Up top, the roof was installed just over a year ago. Inside, you'll find fresh updates throughout—including brand-new carpeting upstairs, new flooring in the upstairs bathrooms, a kitchen bar with added cabinetry, and modern appliances that are under five years old. The high-efficiency 4-head, 24 SEER mini-split HVAC system (installed just over a year and a half ago) ensures year-round comfort. RV owners will appreciate the nearly 1,100-square-foot driveway addition with a 30-amp hookup. The 12x14 workshop shed is a dream come true for hobbyists—featuring 220-amp electrical service, a window air conditioner, and even a TV for comfort while you tinker or relax. The fenced backyard and firepit area provide the perfect setting for gatherings, playtime, or simply enjoying a cozy evening outdoors. This home truly has it all—modern updates, versatile spaces, and peace-of-mind features—all in a friendly, established neighborhood.
Location
State IN
Rooms
Basement Slab
Interior
Interior Features Attic Pull Down Stairs, Dryer Hook Up Gas/Elec, Firepit, Garage Door Opener, Patio Open, RV Parking, Workshop, Washer Hook-Up
Heating Baseboard, Heat Pump
Fireplace N
Exterior
Parking Features Concrete
Garage Spaces 2.0
Fence Chain Link, Wood
View Y/N true
Building
Lot Description Corner Lot, Part Wooded, 0-2.9999
Story Two
Sewer Public Sewer
Water City
Level or Stories Two
New Construction No
Schools
Elementary Schools St. Joseph Central
Middle Schools Jefferson
High Schools Northrop
School District Fort Wayne Community
Others
Pets Allowed No
Tax ID 02-08-22-377-008.000-072
Acceptable Financing IRM202544660
Listing Terms IRM202544660
Financing FHA
Special Listing Condition None
Read Less

IDX information provided by the Indiana Regional MLS. © 2026 Listings courtesy of Indiana Regional MLS as distributed by MLS GRID. All Rights Reserved.
NEARBY SCHOOLS & BUSINESSES
GET MORE INFORMATION