


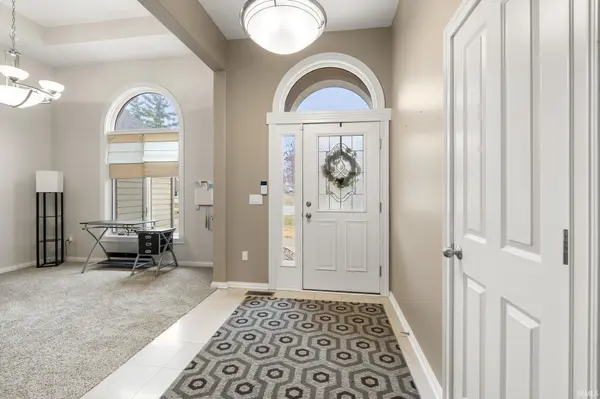
Bought with F.C. Tucker Fort Wayne
For more information regarding the value of a property, please contact us for a free consultation.
6527 Chase Creek Run *** Fort Wayne, IN 46804
Want to know what your home might be worth? Contact us for a FREE valuation!

Our team is ready to help you sell your home for the highest possible price ASAP
Key Details
Sold Price $455,000
Property Type Single Family Home
Sub Type Site-Built Home
Listing Status Sold
Purchase Type For Sale
Square Footage 3,377 sqft
Subdivision Lakes Of Liberty Mills
MLS Listing ID IRM202606292
Sold Date 04/03/26
Bedrooms 4
Full Baths 3
Half Baths 1
HOA Y/N No
Year Built 2005
Annual Tax Amount $4,943
Tax Year 2025
Lot Size 0.500 Acres
Acres 0.5
Lot Dimensions 48x131x195
Property Sub-Type Site-Built Home
Property Description
Welcome to 6527 Chase Creek Run! This beautifully maintained single-story residence with mature trees on the cul-de-sac that effortlessly combines space, comfort, and thoughtful design. Built in 2005, this home offers 2,077 square feet of well-planned living space, ideal for both everyday living and entertaining. Inside, you'll find four generously sized bedrooms, each providing a private retreat designed for rest and relaxation. The home is thoughtfully equipped with three full bathrooms plus an additional half bath, ensuring convenience for both residents and guests while supporting the rhythm of daily life. The single-level layout enhances ease of movement and creates a seamless flow from room to room, making the home feel open, inviting, and functional. Every space is intentionally designed to feel connected yet distinct, offering flexibility for a variety of lifestyles. This single-family residence provides a strong foundation for personalization, allowing its next owner to truly make it their own. Whether you envision cozy evenings, lively celebrations, or simply a place to unwind at the end of the day, this home offers the versatility to support it all. A rare single-story find with generous square footage and a thoughtful layout, this home is ready to welcome its next chapter.
Location
State IN
Rooms
Basement Walk-Out Basement
Interior
Heating Forced Air
Fireplaces Number 1
Fireplaces Type Kitchen, Living/Great Rm
Fireplace Y
Exterior
Garage Spaces 3.0
View Y/N true
Building
Lot Description Cul-De-Sac
Story One
Sewer Public Sewer
Water City
Level or Stories One
New Construction No
Schools
Elementary Schools Lafayette Meadow
Middle Schools Summit
High Schools Homestead
School District Msd Of Southwest Allen Cnty
Others
Pets Allowed No
Tax ID 02-11-27-256-005.000-075
Acceptable Financing IRM202606292
Listing Terms IRM202606292
Financing Conventional
Special Listing Condition None
Read Less

IDX information provided by the Indiana Regional MLS. © 2026 Listings courtesy of Indiana Regional MLS as distributed by MLS GRID. All Rights Reserved.
NEARBY SCHOOLS & BUSINESSES
GET MORE INFORMATION