


Bought with Mike Thomas Assoc., Inc
For more information regarding the value of a property, please contact us for a free consultation.
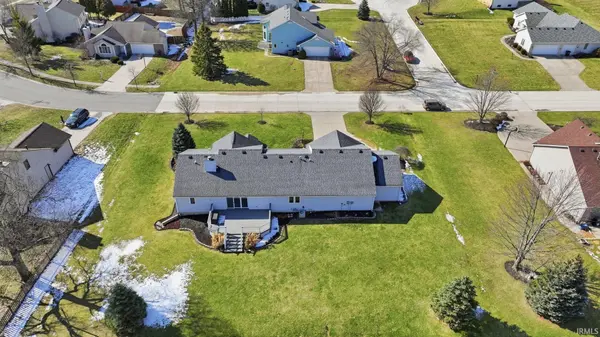
11224 Millstone DR Fort Wayne, IN 46818-9582
Want to know what your home might be worth? Contact us for a FREE valuation!

Our team is ready to help you sell your home for the highest possible price ASAP
Key Details
Sold Price $385,000
Property Type Single Family Home
Sub Type Site-Built Home
Listing Status Sold
Purchase Type For Sale
Square Footage 3,431 sqft
Subdivision Miller Ridge
MLS Listing ID IRM202606334
Sold Date 03/26/26
Bedrooms 3
Full Baths 3
HOA Fees $12/ann
HOA Y/N No
Year Built 1994
Annual Tax Amount $3,529
Tax Year 2025
Lot Size 0.460 Acres
Acres 0.46
Lot Dimensions 148x135
Property Sub-Type Site-Built Home
Property Description
Multiple offers received. Requesting highest and best offers to be received by 6pm on Wednesday, March 4th with a plan to respond by 8pm. Welcome home to 11224 Millstone Drive in Fort Wayne near Carroll Schools! This spacious ranch with a finished basement offers 3 bedrooms, 3 full bathrooms, and 3,431sqft finished with nearly a half acre. Built by All American Homes in 1994, this one story with a finished daylight basement blends comfort, function, and thoughtful updates. Step inside to ceramic tile at the entry and a vaulted living room with exposed beam and cozy gas fireplace. All windows were replaced in 2022 and include a transferable warranty. The kitchen features a soapstone sink and appliances that remain, including a nearly new refrigerator, dishwasher, and electric range. The Whirlpool washer and gas dryer stay as well. The primary suite offers a tray ceiling, en suite bathroom with dual sinks, and walk in closet. The attic is floored end to end with a pull down ladder for easy access and storage. The nicely sized 3 car garage features a workshop area behind the middle bay. Outside, enjoy a refreshed deck with new wood in 2022, exterior paint within the last 3 years, architectural shingles installed around 2018, brick and vinyl front with recently replaced siding, tiled downspout drainage, river rock landscaping, and a 4 inch well. The finished basement features 7.5' ceilings, built-in speakers, a mini kitchen with a sink wired for disposal, a second refrigerator, and a full bathroom. Mechanicals include a high efficiency Trane furnace, gas water heater, new well pressure tank in 2021, new owned water softener in 2025, and sump pump with battery backup. The workshop behind the garage includes built in shelving, bench that stays, and third bay opener. Tractor, pool table, and couch are negotiable. Located near the Allen County Fairgrounds, Salomon Farm Park, Pufferbelly Trail, and shopping at Kroger, Walmart Supercenter, and ALDI, with quick access to I69, this home delivers space, updates, and everyday convenience.
Location
State IN
Zoning AR
Rooms
Basement Daylight, Finished
Interior
Interior Features 1st Bdrm En Suite, Attic Pull Down Stairs, Breakfast Bar, Built-In Speaker System, Built-In Bookcase, Built-in Desk, Built-In Entertainment Ct, Ceiling-9+, Ceiling-Tray, Ceiling Fan(s), Ceilings-Beamed, Ceilings-Vaulted, Closet(s) Walk-in, Countertops-Laminate, Deck Open, Disposal, Dryer Hook Up Gas, Foyer Entry, Garage Door Opener, Landscaped, Natural Woodwork, Open Floorplan, Range/Oven Hook Up Elec, Split Br Floor Plan, Twin Sink Vanity, Utility Sink, Stand Up Shower, Tub/Shower Combination, Workshop, Main Level Bedroom Suite, Great Room, Main Floor Laundry, Sump Pump, Washer Hook-Up, See Remarks
Heating Gas
Fireplaces Number 1
Fireplaces Type Living/Great Rm, Fireplace Screen/Door, Gas Log
Fireplace Y
Exterior
Parking Features Concrete
Garage Spaces 3.0
Fence None
Waterfront Description None
View Y/N true
Building
Lot Description Level, 0-2.9999
Story One
Sewer Public Sewer
Water Well
Level or Stories One
New Construction No
Schools
Elementary Schools Hickory Center
Middle Schools Carroll
High Schools Carroll
School District Northwest Allen County
Others
Pets Allowed No
Tax ID 02-02-31-251-010.000-091
Acceptable Financing IRM202606334
Listing Terms IRM202606334
Financing Conventional
Special Listing Condition None
Read Less

IDX information provided by the Indiana Regional MLS. © 2026 Listings courtesy of Indiana Regional MLS as distributed by MLS GRID. All Rights Reserved.
NEARBY SCHOOLS & BUSINESSES
GET MORE INFORMATION