
Bought with Hoosier Real Estate Group
For more information regarding the value of a property, please contact us for a free consultation.
10630 Maple Springs CV Fort Wayne, IN 46845
Want to know what your home might be worth? Contact us for a FREE valuation!

Our team is ready to help you sell your home for the highest possible price ASAP
Key Details
Sold Price $478,000
Property Type Condo
Sub Type Condominium
Listing Status Sold
Purchase Type For Sale
Square Footage 3,417 sqft
Subdivision La Cabreah Villas
MLS Listing ID IRM202603236
Sold Date 03/26/26
Style Ranch
Bedrooms 4
Full Baths 3
Half Baths 1
HOA Fees $216/qua
HOA Y/N No
Year Built 1998
Annual Tax Amount $5,371
Tax Year 2026
Lot Dimensions 80x140
Property Sub-Type Condominium
Property Description
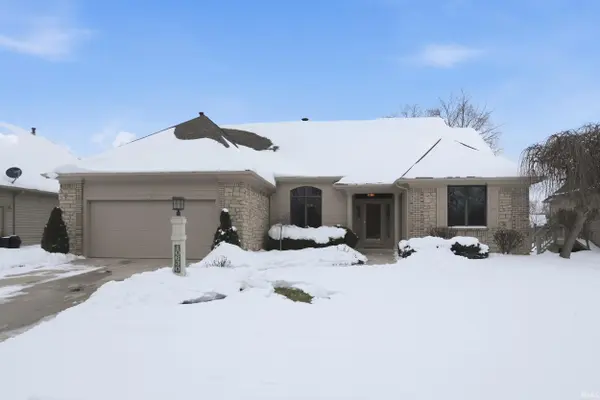
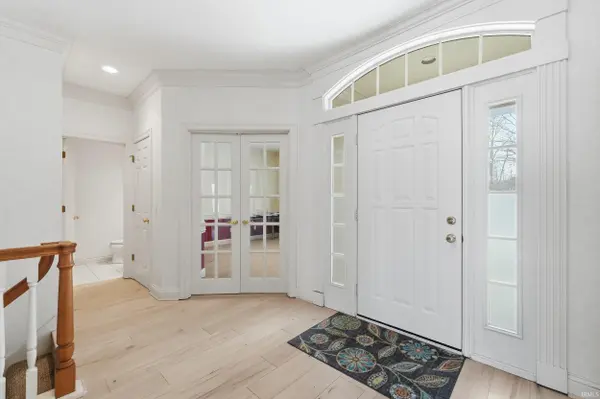
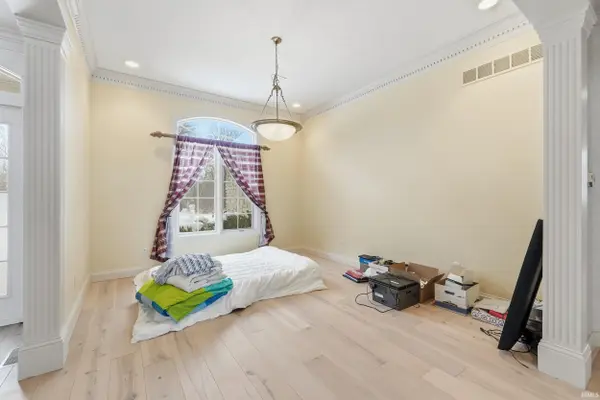
Stunning 4-bedroom, 3.5-bath ranch-style villa perfectly positioned on a gorgeous pond lot. A welcoming foyer entry opens to a formal dining room and a soaring great room featuring a gas log fireplace and expansive views. The well-appointed kitchen showcases Graber stone countertops, stainless steel appliances, pull-out pantry shelving, and a sunny breakfast nook—ideal for everyday living and entertaining. A dedicated den offers the perfect space for a home office or quiet retreat. Newer furnace and A/C, new roof 2023, newer hardwood flooring, new gutters 2021. The desirable split-bedroom design provides privacy, with a serene primary suite overlooking the pond. The luxurious primary bath includes a double vanity, heated floors, a steam shower, and a spacious walk-in closet. The finished lower level is an entertainer's dream with a wet bar, gas log fireplace, two additional bedrooms, a full bath, and abundant storage. Enjoy peaceful outdoor living from the screened porch overlooking the pond and adjacent Trex deck—perfect for relaxing or hosting guests. This exceptional villa blends comfort, function, and elegant finishes in a beautiful natural setting. You can jump on the Pufferbelly right across the street for exercise or a leisurely stroll!
Location
State IN
Rooms
Basement Daylight, Finished
Interior
Interior Features 1st Bdrm En Suite, Attic Pull Down Stairs, Built-in Desk, Countertops-Solid Surf, Deck on Waterfront, Disposal, Dryer Hook Up Gas/Elec, Foyer Entry, Garage Door Opener, Jet Tub, Near Walking Trail, Porch Screened, Range/Oven Hk Up Gas/Elec, Split Br Floor Plan, Main Level Bedroom Suite, Formal Dining Room, Great Room, Main Floor Laundry, Custom Cabinetry
Heating Gas, Forced Air
Fireplaces Number 2
Fireplaces Type Living/Great Rm
Fireplace Y
Exterior
Garage Spaces 2.0
Waterfront Description Association Access
View Y/N true
Building
Lot Description Cul-De-Sac, Waterfront
Story One
Sewer Public Sewer
Water City
Level or Stories One
New Construction No
Schools
Elementary Schools Oak View
Middle Schools Maple Creek
High Schools Carroll
School District Northwest Allen County
Others
Pets Allowed No
Tax ID 02-02-33-356-004.000-091
Acceptable Financing IRM202603236
Listing Terms IRM202603236
Financing Cash
Special Listing Condition None
Read Less

IDX information provided by the Indiana Regional MLS. © 2026 Listings courtesy of Indiana Regional MLS as distributed by MLS GRID. All Rights Reserved.
NEARBY SCHOOLS & BUSINESSES
GET MORE INFORMATION