


Bought with North Eastern Group Realty
For more information regarding the value of a property, please contact us for a free consultation.
7602 Trotters Chase LN Fort Wayne, IN 46815
Want to know what your home might be worth? Contact us for a FREE valuation!

Our team is ready to help you sell your home for the highest possible price ASAP
Key Details
Sold Price $260,000
Property Type Condo
Sub Type Condominium
Listing Status Sold
Purchase Type For Sale
Square Footage 1,788 sqft
Subdivision Trotters Chase
MLS Listing ID IRM202602777
Sold Date 03/19/26
Style Ranch
Bedrooms 3
Full Baths 2
HOA Fees $121/qua
HOA Y/N No
Year Built 2002
Annual Tax Amount $2,718
Tax Year 2025
Lot Size 6,098 Sqft
Acres 0.14
Lot Dimensions 51x115
Property Sub-Type Condominium
Property Description
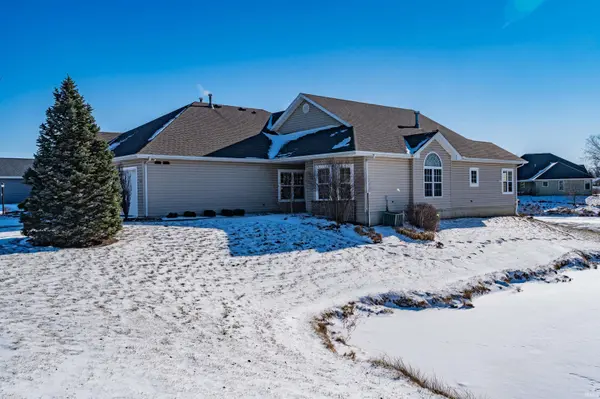
Welcome to this light-filled, move-in ready three bedroom, two bath villa offering nearly 1,800 square feet of comfortable living and peaceful pond views on two sides. A charming covered front porch sets the tone as you step into an open, airy floor plan filled with natural light and highlighted by soaring 12 foot vaulted ceilings throughout the main living areas and primary suite. The spacious living room flows effortlessly into the formal dining area and features a cozy gas fireplace with custom built in shelving, creating an inviting space for everyday living or entertaining guests. The kitchen is both bright and functional with abundant cabinetry, a pantry, a breakfast bar for casual meals, a vaulted eat in area, and an arched window that fills the space with sunshine. Unwind on the covered, screened back porch with ceiling fan, accessible from both the breakfast nook and the primary suite, where you can enjoy tranquil pond views in every season. The primary suite serves as a private retreat with generous dual walk-in closets and an en suite bath featuring a double vanity, makeup area, walk-in shower, and a jetted soaking tub. A third bedroom currently used as a den or family room offers flexible space for a home office or additional living area. Multiple windows, a soft neutral color palette, and crisp white trim enhance the home's light and bright atmosphere throughout. Thoughtfully designed and beautifully maintained, this custom built villa delivers comfort, style, and easy living in a serene and picturesque setting.
Location
State IN
Rooms
Basement Slab
Interior
Interior Features Attic Pull Down Stairs, Breakfast Bar, Built-In Bookcase, Ceiling Fan(s), Ceilings-Vaulted, Closet(s) Walk-in, Detector-Smoke, Disposal, Dryer Hook Up Gas/Elec, Eat-in Kitchen, Foyer Entry, Garage Door Opener, Jet Tub, Landscaped, Porch Covered, Porch Screened, Range/Oven Hook Up Elec, Twin Sink Vanity, Main Level Bedroom Suite, Formal Dining Room, Great Room, Main Floor Laundry, Washer Hook-Up
Heating Gas, Forced Air
Fireplaces Number 1
Fireplaces Type Living/Great Rm
Fireplace Y
Exterior
Parking Features Concrete
Garage Spaces 2.0
Fence None
Amenities Available Sidewalks
Waterfront Description Association Access
View Y/N true
Building
Lot Description Corner Lot, Waterfront
Story One
Sewer Public Sewer
Water City
Level or Stories One
New Construction No
Schools
Elementary Schools Glenwood Park
Middle Schools Blackhawk
High Schools Snider
School District Fort Wayne Community
Others
Pets Allowed No
Tax ID 02-08-27-228-007.000-072
Acceptable Financing IRM202602777
Listing Terms IRM202602777
Financing VA
Special Listing Condition None
Read Less

IDX information provided by the Indiana Regional MLS. © 2026 Listings courtesy of Indiana Regional MLS as distributed by MLS GRID. All Rights Reserved.
NEARBY SCHOOLS & BUSINESSES
GET MORE INFORMATION