


Bought with Mike Thomas Assoc., Inc
For more information regarding the value of a property, please contact us for a free consultation.
9528 Carine CV Fort Wayne, IN 46835-9371
Want to know what your home might be worth? Contact us for a FREE valuation!

Our team is ready to help you sell your home for the highest possible price ASAP
Key Details
Sold Price $290,000
Property Type Single Family Home
Sub Type Site-Built Home
Listing Status Sold
Purchase Type For Sale
Square Footage 1,962 sqft
Subdivision Waterford
MLS Listing ID IRM202604623
Sold Date 03/19/26
Bedrooms 3
Full Baths 2
Half Baths 1
HOA Fees $17/ann
HOA Y/N No
Year Built 2001
Annual Tax Amount $3,162
Tax Year 2025
Lot Size 8,276 Sqft
Acres 0.19
Lot Dimensions 68X120
Property Sub-Type Site-Built Home
Property Description
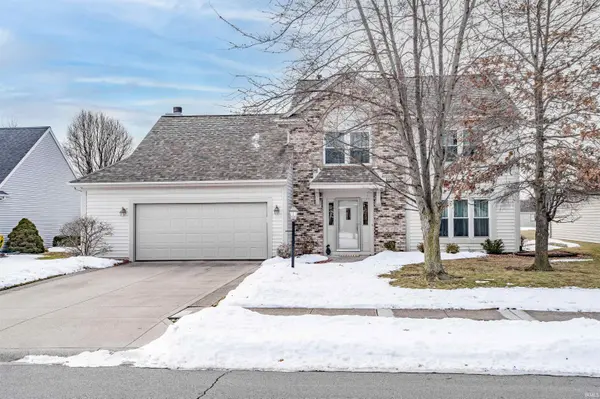
Don't miss your opportunity to own this well-maintained, one-owner 3 bedroom, 2.5 bath home with serene pond views and evident pride of ownership throughout. From the moment you arrive, you'll appreciate the curb appeal, highlighted by the stone façade and widened driveway. Step inside to an inviting, open foyer featuring beautiful wood flooring that sets the tone for the rest of the home. To the right, a spacious formal dining room offers the perfect setting for gatherings and flows seamlessly into the generously sized eat-in kitchen, providing both functionality and connection for everyday living. The main level also features a large living room anchored by a striking floor-to-ceiling stone fireplace, creating a warm and welcoming focal point. A dedicated laundry room and convenient half bath complete the first floor. Upstairs, you'll find a versatile second living area that can easily serve as a family room, home office, or even an additional bedroom if needed. Two additional bedrooms provide ample space, while the primary suite is a true retreat with soaring 13-foot vaulted ceilings, a spacious walk-in closet, and a private en suite bath. Out back, the patio offers the perfect place to unwind and take in peaceful pond views—an ideal setting for morning coffee or evening relaxation. This thoughtfully cared-for home combines space, comfort, and quality updates in a beautiful natural setting. Major updates—including a newer roof and newer HVAC system—provide added peace of mind and long-term value.
Location
State IN
Rooms
Basement Slab
Interior
Interior Features Cable Ready, Ceiling Fan(s), Closet(s) Walk-in, Foyer Entry, Patio Open, Formal Dining Room, Main Floor Laundry
Heating Gas, Forced Air
Fireplaces Number 1
Fireplaces Type Living/Great Rm
Fireplace Y
Exterior
Garage Spaces 2.0
View Y/N true
Building
Lot Description Level, Water View
Story Two
Sewer Public Sewer
Water City
Level or Stories Two
New Construction No
Schools
Elementary Schools Arlington
Middle Schools Jefferson
High Schools Northrop
School District Fort Wayne Community
Others
Pets Allowed No
Tax ID 02-08-13-103-004.000-072
Acceptable Financing IRM202604623
Listing Terms IRM202604623
Financing FHA
Special Listing Condition None
Read Less

IDX information provided by the Indiana Regional MLS. © 2026 Listings courtesy of Indiana Regional MLS as distributed by MLS GRID. All Rights Reserved.
NEARBY SCHOOLS & BUSINESSES
GET MORE INFORMATION