


Bought with CENTURY 21 Bradley Realty, Inc
For more information regarding the value of a property, please contact us for a free consultation.
9832 Crown Point DR Fort Wayne, IN 46804-4387
Want to know what your home might be worth? Contact us for a FREE valuation!

Our team is ready to help you sell your home for the highest possible price ASAP
Key Details
Sold Price $418,000
Property Type Single Family Home
Sub Type Site-Built Home
Listing Status Sold
Purchase Type For Sale
Square Footage 4,144 sqft
Subdivision Saratoga Park
MLS Listing ID IRM202602933
Sold Date 03/06/26
Bedrooms 7
Full Baths 3
HOA Fees $17/ann
HOA Y/N No
Year Built 2005
Annual Tax Amount $3,951
Tax Year 2024
Lot Size 0.450 Acres
Acres 0.45
Lot Dimensions 113X175
Property Sub-Type Site-Built Home
Property Description
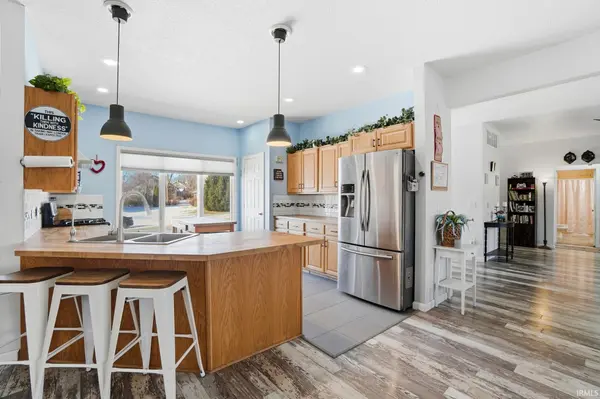
Discover this incredible, super spacious ranch offering over 4,000 sq ft of luxurious living space on nearly half an acre. This beautifully designed split-floor plan features a main level with 3 bedrooms and 2 full baths, complemented by a fully finished basement with 4 additional bedrooms, 1 bathroom, and a welcoming living area — perfect for family gatherings or guest accommodations. The open-concept layout seamlessly combines the kitchen, dining room, living area, and den, creating a bright and airy atmosphere that is ideal for entertaining and everyday living. Located in SW Allen County, this home offers the perfect blend of spaciousness, comfort, and location. Don't miss the opportunity to make this exceptional ranch your new home!
Location
State IN
Rooms
Basement Daylight, Full, Finished
Interior
Heating Gas, Forced Air
Fireplaces Number 1
Fireplaces Type Wood Burning
Fireplace Y
Exterior
Garage Spaces 2.0
View Y/N true
Building
Lot Description Corner Lot
Story One
Sewer None
Water City
Level or Stories One
New Construction No
Schools
Elementary Schools Haverhill
Middle Schools Summit
High Schools Homestead
School District Msd Of Southwest Allen Cnty
Others
Pets Allowed No
Tax ID 02-11-22-457-001.000-075
Acceptable Financing IRM202602933
Listing Terms IRM202602933
Financing Conventional
Special Listing Condition None
Read Less

IDX information provided by the Indiana Regional MLS. © 2026 Listings courtesy of Indiana Regional MLS as distributed by MLS GRID. All Rights Reserved.
NEARBY SCHOOLS & BUSINESSES
GET MORE INFORMATION