


Bought with Coldwell Banker Real Estate Gr
For more information regarding the value of a property, please contact us for a free consultation.
9420 Saratoga RD Fort Wayne, IN 46804-7032
Want to know what your home might be worth? Contact us for a FREE valuation!

Our team is ready to help you sell your home for the highest possible price ASAP
Key Details
Sold Price $387,500
Property Type Single Family Home
Sub Type Site-Built Home
Listing Status Sold
Purchase Type For Sale
Square Footage 2,936 sqft
Subdivision Liberty Hills
MLS Listing ID IRM202547865
Sold Date 03/13/26
Style Other
Bedrooms 4
Full Baths 3
Half Baths 1
HOA Fees $6/ann
HOA Y/N No
Year Built 1968
Annual Tax Amount $3,106
Tax Year 2025
Lot Size 0.560 Acres
Acres 0.56
Lot Dimensions 130X188
Property Sub-Type Site-Built Home
Property Description
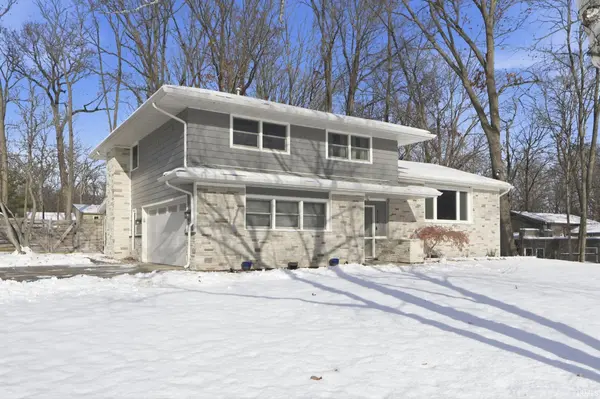
Experience a fully reimagined tri-level with a basement home in the heart of SWAC, offering comfortable upscale living on nearly half an acre. No detail was overlooked in this comprehensive renovation. The home features all-new flooring, trim, solid-core doors, fresh natural paint, and beautifully updated baths throughout. The showpiece kitchen boasts new custom wood cabinetry with Waterfall quartz countertops, attached to the kitchen is the lovely dining room and living room featuring a beautiful shiplap accent wall, creating a magazine-worthy central gathering space. The primary suite feels like a luxury retreat with its custom tile shower and modern touches. Multiple living areas provide the perfect blend of openness and functionality, while the finished basement adds even more room for relaxation, hobbies, or work-from-home needs. Step outside to your private outdoor oasis—a beautiful in-ground pool, mature trees, and a spacious yard perfect for entertaining. The exterior renovation, including stone accents on the front and sides, gives this home exceptional curb appeal rarely found in the neighborhood. A true move-in-ready home combining modern updates, timeless design, and an unbeatable location.
Location
State IN
Rooms
Basement Slab, Daylight, Partial, Finished
Interior
Interior Features Cable Available, Closet(s) Walk-in, Countertops-Solid Surf, Detector-Smoke, Disposal, Dryer Hook Up Electric, Eat-in Kitchen, Firepit, Foyer Entry, Garage Door Opener, Porch Covered, Range/Oven Hook Up Gas, Skylight(s), Split Br Floor Plan, Stand Up Shower, Tub/Shower Combination, Main Floor Laundry, Sump Pump, Washer Hook-Up
Heating Forced Air, Hot Water
Fireplaces Number 1
Fireplaces Type Living/Great Rm, Electric
Fireplace Y
Exterior
Parking Features Asphalt
Garage Spaces 2.0
Fence Chain Link, Privacy
View Y/N true
Building
Lot Description Part Wooded
Story Tri-Level
Sewer Public Sewer
Water City
Level or Stories Tri-Level
New Construction No
Schools
Elementary Schools Haverhill
Middle Schools Summit
High Schools Homestead
School District Msd Of Southwest Allen Cnty
Others
Pets Allowed No
Tax ID 02-11-22-427-008.000-075
Acceptable Financing IRM202547865
Listing Terms IRM202547865
Financing Conventional
Special Listing Condition None
Read Less

IDX information provided by the Indiana Regional MLS. © 2026 Listings courtesy of Indiana Regional MLS as distributed by MLS GRID. All Rights Reserved.
NEARBY SCHOOLS & BUSINESSES
GET MORE INFORMATION