


Bought with Keller Williams Realty Group
For more information regarding the value of a property, please contact us for a free consultation.
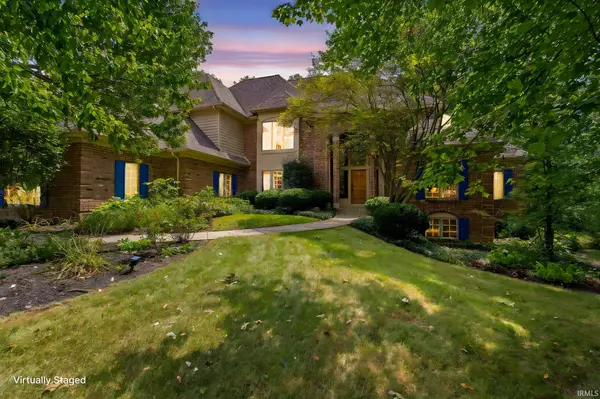
5510 Pine Oak CT Fort Wayne, IN 46835
Want to know what your home might be worth? Contact us for a FREE valuation!

Our team is ready to help you sell your home for the highest possible price ASAP
Key Details
Sold Price $705,000
Property Type Single Family Home
Sub Type Site-Built Home
Listing Status Sold
Purchase Type For Sale
Square Footage 4,481 sqft
Subdivision Wyndemere
MLS Listing ID IRM202548328
Sold Date 03/13/26
Style Traditional
Bedrooms 6
Full Baths 4
Half Baths 2
HOA Y/N No
Year Built 1992
Annual Tax Amount $7,029
Tax Year 2024
Lot Size 0.530 Acres
Acres 0.53
Lot Dimensions 104 x 190 x 135 x 153
Property Sub-Type Site-Built Home
Property Description
Welcome to this stunning 6 bedroom, 4 full bath, 2 half bath home located in the highly desirable Wyndemere neighborhood. Custom built by Floyd Henney/Henney Builders, this home offers quality craftsmanship, a smart layout, and exceptional space for everyday living and entertaining.The main level features a spacious primary suite with his and hers walk-in closets, a large ensuite bath with dual vanities, and private walkout access to the back deck. Also on the main floor is the 6th bedroom, currently being used as a home office. The heart of the home is the beautifully crafted Amish-built kitchen with a generous island, gas cooktop, dual wall ovens, eat-in breakfast area, and a walkout to the back deck—perfect for morning coffee or outdoor dining. A huge walk-in pantry provides incredible storage space. You'll also find a formal dining room, a separate living room, and a large family room with cathedral ceilings, a cozy fireplace, and a striking wood beam accent through the center.The laundry/mudroom combination is conveniently located on the main floor and features cabinetry for storage and a utility sink—great for managing daily messes or cleaning up after projects.Upstairs, you'll find four additional bedrooms—three of which feature private ensuite baths. The upper hallway overlooks both the two-story foyer and the family room, bringing in natural light and offering an open, connected feel throughout.The full unfinished daylight basement offers 10-foot ceilings, plumbing rough-ins for a 5th full bath, and is already framed for a potential 7th bedroom. With over 2,900 sq ft of open space, the possibilities are endless—design your dream home theater, gym, guest suite, or all of the above.A walk-up from the basement leads to a spacious 3-car garage with plenty of room for vehicles and storage. This home sits on a private, wooded ½-acre corner lot—offering both tranquility and a convenient location close to schools, shopping, dining, and more.With over 4,400 finished sq ft and incredible potential to expand, this is a rare opportunity to own a well-crafted, thoughtfully designed home in one of Fort Wayne's most established neighborhoods. Schedule your showing today!
Location
State IN
Rooms
Basement Daylight, Full, Unfinished, Walk-Up Access
Interior
Interior Features 1st Bdrm En Suite, Storage, Breakfast Bar, Built-In Bookcase, Ceiling-9+, Ceiling-Cathedral, Ceiling-Tray, Ceiling Fan(s), Ceilings-Beamed, Ceilings-Vaulted, Central Vacuum, Closet(s) Walk-in, Countertops-Stone, Crown Molding, Deck Open, Detector-Carbon Monoxide, Detector-Smoke, Disposal, Dryer Hook Up Gas, Foyer Entry, Garage Door Opener, Jet/Garden Tub, Home Warranty Included, Kitchen Island, Landscaped, Natural Woodwork, Pantry, Porch Covered, Range/Oven Hook Up Gas, Rough-In Bath, Twin Sink Vanity, Utility Sink, Tub and Separate Shower, Tub/Shower Combination, Main Level Bedroom Suite, Formal Dining Room, Great Room, Main Floor Laundry, Sump Pump, Washer Hook-Up, Custom Cabinetry
Heating Gas, Forced Air
Fireplaces Number 1
Fireplaces Type Family Room, Gas Log
Fireplace Y
Exterior
Parking Features Concrete
Garage Spaces 3.0
Fence None
Amenities Available None
Waterfront Description None
View Y/N true
Building
Lot Description Corner Lot, Level, 0-2.9999
Story Two
Sewer Public Sewer
Water City
Level or Stories Two
New Construction No
Schools
Elementary Schools Harris
Middle Schools Lane
High Schools Snider
School District Fort Wayne Community
Others
Pets Allowed No
Tax ID 02-08-20-230-009.000-072
Acceptable Financing IRM202548328
Listing Terms IRM202548328
Financing VA
Special Listing Condition None
Read Less

IDX information provided by the Indiana Regional MLS. © 2026 Listings courtesy of Indiana Regional MLS as distributed by MLS GRID. All Rights Reserved.
NEARBY SCHOOLS & BUSINESSES
GET MORE INFORMATION