


Bought with RE/MAX Results
For more information regarding the value of a property, please contact us for a free consultation.
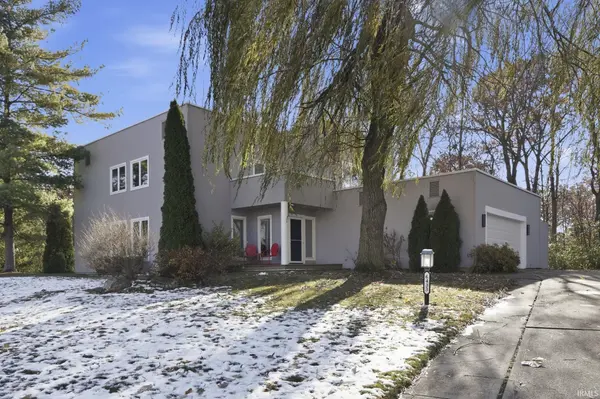
6433 Sheffield CV Fort Wayne, IN 46804
Want to know what your home might be worth? Contact us for a FREE valuation!

Our team is ready to help you sell your home for the highest possible price ASAP
Key Details
Sold Price $350,000
Property Type Single Family Home
Sub Type Site-Built Home
Listing Status Sold
Purchase Type For Sale
Square Footage 3,265 sqft
Subdivision Sheffield Woods
MLS Listing ID IRM202545973
Sold Date 03/11/26
Style Contemporary
Bedrooms 4
Full Baths 3
Half Baths 1
HOA Fees $28/ann
HOA Y/N No
Year Built 1988
Annual Tax Amount $3,537
Tax Year 2024
Lot Size 0.530 Acres
Acres 0.53
Lot Dimensions 85 x 222
Property Sub-Type Site-Built Home
Property Description
Interior updates completed! Improvements include fresh paint throughout, a new fireplace tile apron & many additional interior repairs complementing the home's modern architecture & inviting living spaces! Architecture meets relaxed elegance in this rare Southwest Fort Wayne gem! With over 3,500 sq. ft., this 4-bedroom, 4-bath home blends dramatic design with comfortable everyday living. Step inside to discover soaring ceilings, expansive Andersen windows & rich Brazilian cherry hardwood floors that fill the home with warmth & abundant natural light. Piano included! The open kitchen & two-story hearth living room create an inviting space for entertaining, while the balcony loft offers views of the living area & wooded yard. Enjoy outdoor living on the new wrap-around deck, surrounded by mature trees & lush landscaping set on one of the largest lots in Sheffield Woods. The exterior has been recently painted & the yard includes a fire-pit perfect for relaxing or gatherings. Additional updates include a new roof, new LVT flooring in the lower level, & new egress windows. The finished lower level features additional living space, a fourth bedroom & a full bath, providing flexible options for guests or expanded everyday use. This property is a unique modern home with distinctive architecture & incredible potential!
Location
State IN
Rooms
Basement Full, Finished
Interior
Interior Features Built-In Bookcase, Ceiling-9+, Ceiling Fan(s), Ceilings-Vaulted, Deck Open, Disposal, Dryer Hook Up Electric, Eat-in Kitchen, Firepit, Porch Covered, Twin Sink Vanity, Garage Utilities
Heating Gas, Conventional, Forced Air
Fireplaces Number 1
Fireplaces Type Living/Great Rm
Fireplace Y
Exterior
Garage Spaces 2.0
View Y/N true
Building
Lot Description Level, Part Wooded, Wooded
Story Two
Sewer Public Sewer
Water City
Level or Stories Two
New Construction No
Schools
Elementary Schools Aboite
Middle Schools Summit
High Schools Homestead
School District Msd Of Southwest Allen Cnty
Others
Pets Allowed No
Tax ID 02-11-27-158-007.000-075
Acceptable Financing IRM202545973
Listing Terms IRM202545973
Financing Conventional
Special Listing Condition None
Read Less

IDX information provided by the Indiana Regional MLS. © 2026 Listings courtesy of Indiana Regional MLS as distributed by MLS GRID. All Rights Reserved.
NEARBY SCHOOLS & BUSINESSES
GET MORE INFORMATION