


Bought with F.C. Tucker Fort Wayne
For more information regarding the value of a property, please contact us for a free consultation.
3546 Willowdale RD Fort Wayne, IN 46802-4925
Want to know what your home might be worth? Contact us for a FREE valuation!

Our team is ready to help you sell your home for the highest possible price ASAP
Key Details
Sold Price $399,900
Property Type Single Family Home
Sub Type Site-Built Home
Listing Status Sold
Purchase Type For Sale
Square Footage 2,880 sqft
Subdivision Wildwood Park
MLS Listing ID IRM202548158
Sold Date 03/09/26
Bedrooms 4
Full Baths 2
Half Baths 1
HOA Fees $12/ann
HOA Y/N No
Year Built 1935
Annual Tax Amount $4,515
Tax Year 2025
Lot Size 0.360 Acres
Acres 0.36
Lot Dimensions 57X276
Property Sub-Type Site-Built Home
Property Description
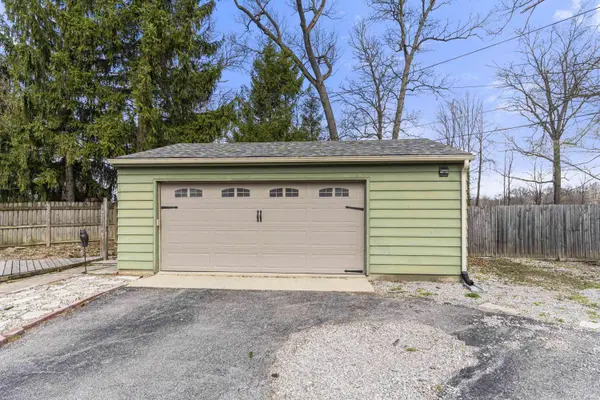
Welcome to the historic Wildwood Park neighborhood—known for its tree-lined streets, vibrant community events, and unique home improvement tax credits. This beautifully updated home offers a spacious living room with a cozy brick fireplace, a bright flex room with new vinyl flooring and a new roof, and an open kitchen with an island, breakfast bar, new dishwasher, and floating pantry shelves that flow into the formal dining room. An oversized family room adds versatility with a pass-through window to a bonus area with built-in cubbies and a convenient half bath. Upstairs are four generously sized bedrooms and two updated full baths, including a standout primary suite with vaulted ceilings, skylights, new windows, and a walk-in closet. The partially finished basement provides extra living space with a second fireplace, built-ins, and a dedicated laundry area. Outside, enjoy a partially fenced yard, a detached two-car garage, and a location directly across from the neighborhood creek. Recent improvements on this turn key home include refinished hardwood floors and stairs, a new water heater and AC condenser, a new washer and dryer, new gutters. Ideally located just minutes from Jefferson Pointe and 10 minutes from downtown, with easy access to dining and entertainment!
Location
State IN
Rooms
Basement Slab, Partial, Partially Finished
Interior
Interior Features 1st Bdrm En Suite, Breakfast Bar, Built-In Bookcase, Ceiling Fan(s), Ceilings-Vaulted, Closet(s) Walk-in, Deck Open, Disposal, Dryer Hook Up Electric, Garage Door Opener, Kitchen Island, Range/Oven Hook Up Elec, Skylight(s), Washer Hook-Up, See Remarks
Heating Gas, Forced Air
Fireplaces Number 2
Fireplaces Type Living/Great Rm, Basement
Fireplace Y
Exterior
Garage Spaces 2.0
View Y/N true
Building
Lot Description Level
Story Two
Sewer Public Sewer
Water City
Level or Stories Two
New Construction No
Schools
Elementary Schools Lindley
Middle Schools Portage
High Schools Wayne
School District Fort Wayne Community
Others
Pets Allowed No
Tax ID 02-12-09-102-004.000-074
Acceptable Financing IRM202548158
Listing Terms IRM202548158
Financing Conventional
Special Listing Condition None
Read Less

IDX information provided by the Indiana Regional MLS. © 2026 Listings courtesy of Indiana Regional MLS as distributed by MLS GRID. All Rights Reserved.
NEARBY SCHOOLS & BUSINESSES
GET MORE INFORMATION