


Bought with CENTURY 21 Bradley Realty, Inc
For more information regarding the value of a property, please contact us for a free consultation.
5107 Louden DR Fort Wayne, IN 46815-5040
Want to know what your home might be worth? Contact us for a FREE valuation!

Our team is ready to help you sell your home for the highest possible price ASAP
Key Details
Sold Price $260,000
Property Type Single Family Home
Sub Type Site-Built Home
Listing Status Sold
Purchase Type For Sale
Square Footage 1,982 sqft
Subdivision Camelot
MLS Listing ID IRM202545363
Sold Date 03/04/26
Bedrooms 4
Full Baths 2
Half Baths 1
HOA Fees $3/ann
HOA Y/N No
Year Built 1970
Annual Tax Amount $2,407
Tax Year 2025
Lot Size 9,583 Sqft
Acres 0.22
Lot Dimensions 90X107
Property Sub-Type Site-Built Home
Property Description
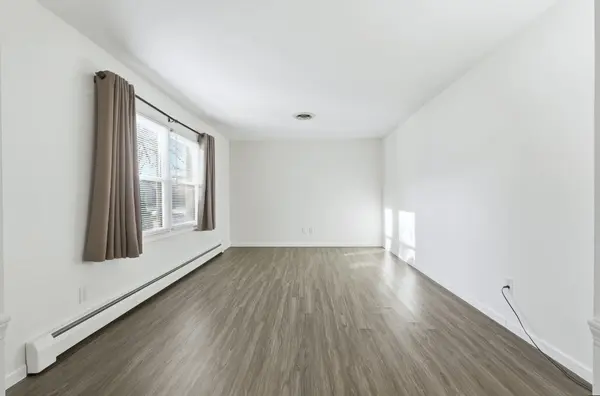
This lovely 4-bedroom, 2-full, 1-half bath home is looking for a new owner! Featuring LOTS of updates and a great location, you'll be happy to call this your new home! There's plenty of space to spread out. On the main floor you'll enjoy a dining room, a beautiful kitchen and a separate living room and family room. The family room has access to the spacious backyard which features a separate fenced-in area – convenient for gardening, pets or the security of a separate play area. A spacious laundry room/half bath is conveniently located near both the 2nd access to the backyard and the entrance to the garage. All appliances (Refrigerator, Stove, Washer and Dryer) are included! The 2-car garage has a separate space for the 2023 water heater and for the Boiler. That's right – this home has hot water heat – desirable for its quiet, consistent warmth! The Central A/C is new from 2021. All 4 bedrooms are on the upper level. The primary bedroom has its own full bathroom and was remodeled in 2021. The 2nd full bath is also on the upper level. Need 5 bedrooms? ..or perhaps a bedroom on the main floor? - consider converting the living room! Camelot is close to schools, shopping and restaurants! What else? A new, complete tear-off roof was just put on in October 2025. Also this year, new carpeting was installed, and the home's exterior was freshly painted. What a Terrific Home! Get ready to move right in!
Location
State IN
Rooms
Basement Slab
Interior
Interior Features Dryer Hook Up Electric, Dryer Hook Up Gas, Dryer Hook Up Gas/Elec, Garage Door Opener, Range/Oven Hook Up Gas, Formal Dining Room, Main Floor Laundry
Heating Gas, Hot Water
Fireplaces Number 1
Fireplaces Type Family Room
Fireplace Y
Exterior
Parking Features Concrete
Garage Spaces 2.0
Fence Partial, Chain Link
View Y/N true
Building
Lot Description Corner Lot, Level
Story Two
Sewer Public Sewer
Water City
Level or Stories Two
New Construction No
Schools
Elementary Schools Harris
Middle Schools Lane
High Schools Snider
School District Fort Wayne Community
Others
Pets Allowed No
Tax ID 02-08-28-153-003.000-072
Acceptable Financing IRM202545363
Listing Terms IRM202545363
Financing Conventional
Special Listing Condition None
Read Less

IDX information provided by the Indiana Regional MLS. © 2026 Listings courtesy of Indiana Regional MLS as distributed by MLS GRID. All Rights Reserved.
NEARBY SCHOOLS & BUSINESSES
GET MORE INFORMATION