


Bought with Mike Thomas Assoc., Inc
For more information regarding the value of a property, please contact us for a free consultation.
9818 Sea View CV Fort Wayne, IN 46835-9607
Want to know what your home might be worth? Contact us for a FREE valuation!

Our team is ready to help you sell your home for the highest possible price ASAP
Key Details
Sold Price $485,000
Property Type Single Family Home
Sub Type Site-Built Home
Listing Status Sold
Purchase Type For Sale
Square Footage 3,105 sqft
Subdivision Chandlers Landing
MLS Listing ID IRM202603544
Sold Date 03/04/26
Style Traditional
Bedrooms 4
Full Baths 2
Half Baths 2
HOA Fees $45/ann
HOA Y/N No
Year Built 1994
Annual Tax Amount $4,422
Tax Year 2025
Lot Size 0.270 Acres
Acres 0.27
Lot Dimensions 89X131
Property Sub-Type Site-Built Home
Property Description
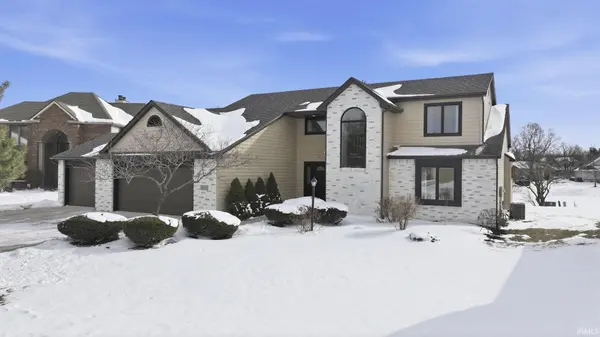
-OPEN HOUSE THIS SUNDAY FEBRUARY 8TH 1-3PM. MULTIPLE OFFERS RECEIVED HIGHEST AND BEST BY 8 PM ON 2/8/25 Waterfront Luxury Reimagined in Chandlers Landing Discover unparalleled elegance at 9818 Sea View Cove. Set against the tranquil waterfront of Chandlers Landing, this residence has been completely remodeled inside and out, sparing no expense to create a masterpiece of modern design.The transformation begins with the exterior's freshly white-washed brick, manicured landscaping, and spacious three-car garage. Inside, the home exudes new-construction quality with all-new luxury vinyl plank flooring, plush carpeting, and a sophisticated neutral paint palette illuminated by custom light fixtures throughout.The heart of the home is the grand living room. Featuring a soaring vaulted ceiling, a striking large beam, a custom built in bookcase, and a sleek modern gas fireplace. Not to mention the exquisite oversized modern chandelier. As you enter into the space you are greeted by breath taking floor to ceiling water views. The living room leads into the beautifully renovated kitchen, with brand new quartz countertops, a timeless subway tile backsplash, along with a full suite of new stainless steel appliances. Relaxation awaits in the main-level primary suite, featuring a soaring cathedral ceiling, stunning water views and a walk-in closet. The en-suite bath is a private spa, boasting a floor-to-ceiling custom tile shower with a rainfall head, a separate jetted tub, and premium finishes. Additionally, there is a second bedroom on the main floor that could be used as another bedroom, office or flex space. No detail has been overlooked; the home features four bathrooms (2 full, 2 half) equipped with high-end vanities and designer wallpaper imported from France.The second level offers two additional bedrooms and a spacious loft—ideal as bonus space for a reading nook or whatever your mind could think up. The mostly finished basement provides expansive recreation space, while the mechanical room ensures peace of mind with a new high-efficiency furnace and AC, new water heater, and new grinder pump.Enjoy the water views from your beautiful wooden back deck in this quiet, sought-after community. Conveniently located near Chapel Ridge shopping, dining, and I-469, this property offers the privacy of a waterfront retreat with city convenience.Schedule your private tour today to experience this Fort Wayne gem.
Location
State IN
Rooms
Basement Slab, Daylight, Partial, Partially Finished, Finished
Interior
Interior Features 1st Bdrm En Suite, Attic Pull Down Stairs, Storage, Built-In Bookcase, Ceiling-9+, Ceiling-Cathedral, Ceiling Fan(s), Ceilings-Beamed, Ceilings-Vaulted, Closet(s) Walk-in, Countertops-Stone, Deck Open, Deck on Waterfront, Dryer Hook Up Gas/Elec, Eat-in Kitchen, Foyer Entry, Garage Door Opener, Jet Tub, Kitchen Island, Landscaped, Open Floorplan, Porch Covered, Range/Oven Hk Up Gas/Elec, Six Panel Doors, Twin Sink Vanity, Stand Up Shower, Tub and Separate Shower, Tub/Shower Combination, Main Level Bedroom Suite, Formal Dining Room, Great Room, Main Floor Laundry, Sump Pump, Washer Hook-Up, Custom Cabinetry, Garage Utilities
Heating Forced Air
Fireplaces Number 1
Fireplaces Type Living/Great Rm, Gas Log
Fireplace Y
Exterior
Parking Features Concrete
Garage Spaces 3.0
Fence None
Amenities Available Sidewalks
Waterfront Description Walk to Lake Access,Association Access
View Y/N true
Building
Lot Description Cul-De-Sac, Level, Waterfront, Water View
Story Two
Sewer Public Sewer
Water Public
Level or Stories Two
New Construction No
Schools
Elementary Schools St. Joseph Central
Middle Schools Jefferson
High Schools Northrop
School District Fort Wayne Community
Others
Pets Allowed No
Tax ID 02-08-13-377-009.000-072
Acceptable Financing IRM202603544
Listing Terms IRM202603544
Financing Conventional
Special Listing Condition None
Read Less

IDX information provided by the Indiana Regional MLS. © 2026 Listings courtesy of Indiana Regional MLS as distributed by MLS GRID. All Rights Reserved.
NEARBY SCHOOLS & BUSINESSES
GET MORE INFORMATION