

Bought with Noll Team Real Estate
For more information regarding the value of a property, please contact us for a free consultation.
5401 Welsh Glen RUN Fort Wayne, IN 46804-8015
Want to know what your home might be worth? Contact us for a FREE valuation!

Our team is ready to help you sell your home for the highest possible price ASAP
Key Details
Sold Price $241,000
Property Type Single Family Home
Sub Type Site-Built Home
Listing Status Sold
Purchase Type For Sale
Square Footage 1,376 sqft
Subdivision Breconshire
MLS Listing ID IRM202603148
Sold Date 03/03/26
Style Ranch
Bedrooms 3
Full Baths 2
HOA Y/N No
Year Built 1990
Annual Tax Amount $4,730
Tax Year 2026
Lot Size 0.440 Acres
Acres 0.44
Lot Dimensions 82X232
Property Sub-Type Site-Built Home
Property Description
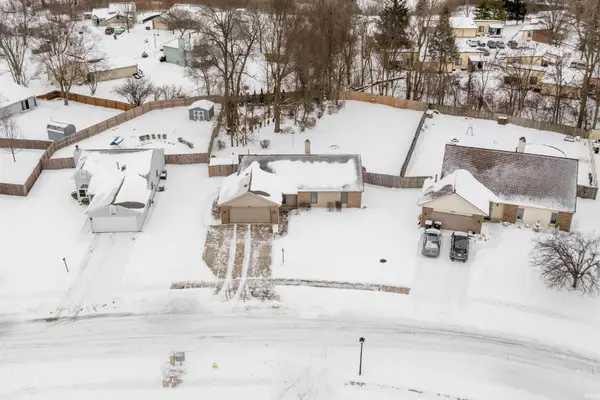
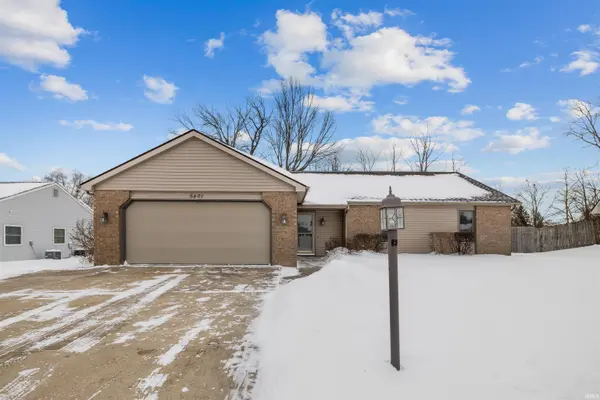
OPEN HOUSE SUNDAY 2.1.26 12-2 PM! Fantastic, convenient location Southwest Fort Wayne — just minutes from Jefferson Pointe and Downtown! This charming 3 bedroom, 2 full bath ranch sits on an impressive nearly half-acre lot (.44 acre), offering privacy, space, and room to breathe. Mature trees and a nicely fenced yard create a peaceful outdoor retreat, complete with a firepit and shed — perfect for relaxing evenings or entertaining guests. Inside, you'll find freshly cleaned carpets, durable ceramic tile flooring, and a stylish kitchen featuring black painted cabinetry and concrete countertops. The cozy living area features a vaulted ceiling and a beautiful floor-to-ceiling brick, wood-burning corner fireplace, adding warmth and timeless character. The primary bedroom offers a private en-suite bathroom and a walk-in closet. All appliances remain—including the washer and dryer—with both gas and electric hookups, available for the range and dryer. Additional highlights include a 2-car attached garage with pull-down attic stairs for extra storage and a convenient utility sink. This well-maintained home, set on a large lot with an exceptional yard, is truly move-in ready and waiting to welcome its next owner!
Location
State IN
Rooms
Basement Slab
Interior
Interior Features 1st Bdrm En Suite, Attic Pull Down Stairs, Ceiling Fan(s), Ceilings-Vaulted, Countertops-Concrete, Disposal, Dryer Hook Up Electric, Dryer Hook Up Gas, Dryer Hook Up Gas/Elec, Garage Door Opener, Range/Oven Hk Up Gas/Elec, Main Level Bedroom Suite, Main Floor Laundry
Heating Gas, Forced Air
Fireplaces Number 1
Fireplaces Type Living/Great Rm
Fireplace Y
Exterior
Parking Features Concrete
Garage Spaces 2.0
Fence Privacy, Wood
View Y/N true
Building
Lot Description Irregular Lot, Wooded
Story One
Sewer Public Sewer
Water City
Level or Stories One
New Construction No
Schools
Elementary Schools Lindley
Middle Schools Portage
High Schools Wayne
School District Fort Wayne Community
Others
Pets Allowed No
Tax ID 02-12-07-278-005.000-074
Acceptable Financing IRM202603148
Listing Terms IRM202603148
Financing Conventional
Special Listing Condition None
Read Less

IDX information provided by the Indiana Regional MLS. © 2026 Listings courtesy of Indiana Regional MLS as distributed by MLS GRID. All Rights Reserved.
NEARBY SCHOOLS & BUSINESSES
GET MORE INFORMATION