

Bought with Mike Thomas Assoc., Inc
For more information regarding the value of a property, please contact us for a free consultation.
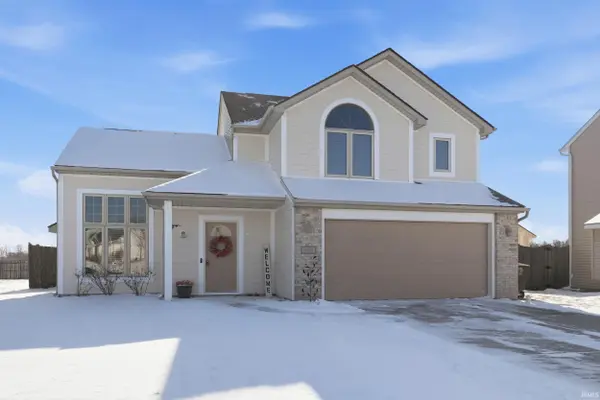
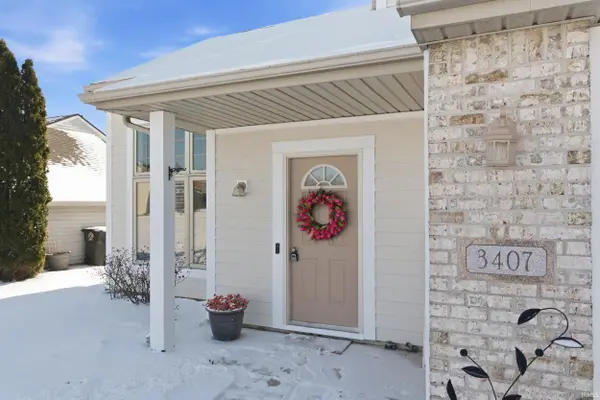
3407 Bramblewood LN Fort Wayne, IN 46818-8735
Want to know what your home might be worth? Contact us for a FREE valuation!

Our team is ready to help you sell your home for the highest possible price ASAP
Key Details
Sold Price $273,500
Property Type Single Family Home
Sub Type Site-Built Home
Listing Status Sold
Purchase Type For Sale
Square Footage 1,613 sqft
Subdivision Oak Glen
MLS Listing ID IRM202602131
Sold Date 02/25/26
Bedrooms 3
Full Baths 2
Half Baths 1
HOA Fees $12/ann
HOA Y/N No
Year Built 2002
Annual Tax Amount $2,609
Tax Year 2025
Lot Size 9,583 Sqft
Acres 0.22
Lot Dimensions 66X145
Property Sub-Type Site-Built Home
Property Description
Welcome to 3407 Bramblewood Lane! This perfectly sized 3 bed/2.5 bath home located in NWAC Schools is thoughtfully laid out and move-in ready. The main level features a generous sized great room with vaulted ceiling and cozy gas fireplace, breakfast nook that opens up into the kitchen which boasts stainless steel appliances, subway tile backsplash and large walk-in pantry, laundry room and half bath with extra storage space. Upstairs you'll find all three bedrooms, including the master en suite with large walk-in closet, and a jack-and-jill bath between the second and third bedrooms. Enjoy the privacy fenced backyard with no neighbors directly behind you! Roof and windows just six years old.
Location
State IN
Rooms
Basement None
Interior
Interior Features 1st Bdrm En Suite, Ceilings-Vaulted, Open Floorplan, Great Room, Main Floor Laundry, Washer Hook-Up, Garage Utilities
Heating Gas, Forced Air
Fireplaces Number 1
Fireplaces Type Living/Great Rm
Fireplace Y
Exterior
Garage Spaces 2.0
View Y/N true
Building
Lot Description Level
Story Two
Sewer Public Sewer
Water City
Level or Stories Two
New Construction No
Schools
Elementary Schools Hickory Center
Middle Schools Carroll
High Schools Carroll
School District Northwest Allen County
Others
Pets Allowed No
Tax ID 02-02-31-352-028.000-091
Acceptable Financing IRM202602131
Listing Terms IRM202602131
Financing Cash
Special Listing Condition None
Read Less

IDX information provided by the Indiana Regional MLS. © 2026 Listings courtesy of Indiana Regional MLS as distributed by MLS GRID. All Rights Reserved.
NEARBY SCHOOLS & BUSINESSES
GET MORE INFORMATION