


Bought with Wieland Real Estate
For more information regarding the value of a property, please contact us for a free consultation.
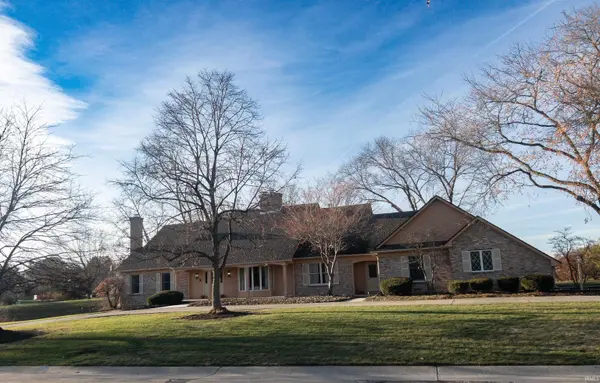
2805 Buckhurst Run *** Fort Wayne, IN 46815
Want to know what your home might be worth? Contact us for a FREE valuation!

Our team is ready to help you sell your home for the highest possible price ASAP
Key Details
Sold Price $600,000
Property Type Single Family Home
Sub Type Site-Built Home
Listing Status Sold
Purchase Type For Sale
Square Footage 6,263 sqft
Subdivision Village Of Buckingham
MLS Listing ID IRM202547070
Sold Date 02/20/26
Style Traditional
Bedrooms 4
Full Baths 4
Half Baths 2
HOA Y/N No
Year Built 1985
Annual Tax Amount $5,982
Tax Year 2024
Lot Size 0.630 Acres
Acres 0.63
Lot Dimensions Irregular
Property Sub-Type Site-Built Home
Property Description
Indulge in elevated luxury at this exceptional estate in the prestigious Village of Buckingham, where refined craftsmanship and resort-style amenities combine to create an unparalleled living experience. Set on a beautifully landscaped 0.63-acre lot, this distinguished residence offers warmth, grandeur, and extraordinary spaces designed for both elegant entertaining and everyday comfort. Boasting over 6,000 sq ft, the home welcomes you with timeless architectural presence and an ambiance enriched by three stunning fireplaces, each adding charm and sophistication to the living and gathering spaces. The seamless flow of formal and casual rooms ensures the perfect setting for intimate evenings or grand celebrations. In the full basement lies an entertainer's dream: a full-size restaurant-style bar, exquisitely crafted to rival the finest private clubs. With ample seating, premium finishes, and space to host unforgettable events, this unique feature elevates the home far above the expected. For recreation and leisure, the residence offers unmatched amenities, including a dedicated golf room-perfect for year-round practice-and a beautifully finished billiard room ideal for hosting guests in style. A luxurious finished lower level further extends the home's lifestyle possibilities, ensuring every pastime and passion has its place. The primary suite and secondary bedrooms offer privacy and comfort, continuing the home's theme of generous proportions and distinguished design. Outside, mature trees and lush landscaping frame a serene, private retreat perfect for alfresco dining, relaxation, and outdoor gatherings. Nestled in one of Fort Wayne's most sought-after communities, this estate delivers a rare combination of elegance, entertainment, and enduring appeal.
Location
State IN
Rooms
Basement Full, Finished
Interior
Interior Features 1st Bdrm En Suite, Alarm System-Security, Storage, Attic-Walk-up, Bar, Built-In Speaker System, Built-In Bookcase, Cable Available, Ceiling Fan(s), Closet(s) Walk-in, Countertops-Laminate, Countertops-Solid Surf, Crown Molding, Dryer Hook Up Electric, Eat-in Kitchen, Foyer Entry, Garage Door Opener, Jet Tub, Kitchen Island, Landscaped, Natural Woodwork, Patio Open, Porch Screened, Twin Sink Vanity, Utility Sink, Tub and Separate Shower, Tub/Shower Combination, Main Level Bedroom Suite, Main Floor Laundry, Custom Cabinetry
Heating Gas, Forced Air
Fireplaces Number 3
Fireplaces Type Family Room, Living/Great Rm, 1st Bdrm
Fireplace Y
Exterior
Parking Features Concrete
Garage Spaces 3.0
Amenities Available None
Waterfront Description None
View Y/N true
Building
Lot Description Corner Lot
Story Two
Sewer Public Sewer
Water City
Level or Stories Two
New Construction No
Schools
Elementary Schools Haley
Middle Schools Blackhawk
High Schools Snider
School District Fort Wayne Community
Others
Pets Allowed No
Tax ID 02-08-33-202-007.000-072
Acceptable Financing IRM202547070
Listing Terms IRM202547070
Financing Conventional
Special Listing Condition None
Read Less

IDX information provided by the Indiana Regional MLS. © 2026 Listings courtesy of Indiana Regional MLS as distributed by MLS GRID. All Rights Reserved.
NEARBY SCHOOLS & BUSINESSES
GET MORE INFORMATION