


Bought with RE/MAX Results
For more information regarding the value of a property, please contact us for a free consultation.
6418 Melville DR Fort Wayne, IN 46816
Want to know what your home might be worth? Contact us for a FREE valuation!

Our team is ready to help you sell your home for the highest possible price ASAP
Key Details
Sold Price $210,000
Property Type Single Family Home
Sub Type Site-Built Home
Listing Status Sold
Purchase Type For Sale
Square Footage 1,445 sqft
Subdivision Casselwood Terrace
MLS Listing ID IRM202541114
Sold Date 02/18/26
Style Other
Bedrooms 4
Full Baths 2
HOA Y/N No
Year Built 1965
Annual Tax Amount $1,558
Tax Year 2024
Lot Size 10,454 Sqft
Acres 0.24
Lot Dimensions 80 x 140
Property Sub-Type Site-Built Home
Property Description
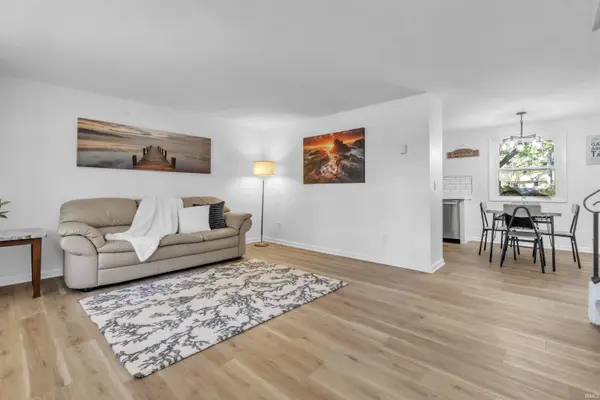
***Contingent Accepting Back Up Offers** This beautifully refreshed four-bedroom, two-bathroom home offers 1,445 square feet of comfortable living space with impressive updates throughout. Fresh paint and brand-new flooring create a welcoming atmosphere from the moment you step inside. The updated kitchen features laminate countertops, stainless steel appliances, and an attractive tiled backsplash that adds both style and functionality. Both full bathrooms have been thoughtfully updated, providing modern convenience for busy families. The home's smart layout maximizes every square foot, creating distinct spaces for relaxation, entertaining, and daily life. With four bedrooms including a generous primary bedroom, there's plenty of room for everyone to have their own retreat. Recent improvements ensure you can move right in and start making memories without the hassle of immediate renovations. This property combines practical updates with comfortable living spaces, making it an excellent choice for those seeking a well-maintained home.
Location
State IN
Rooms
Basement Slab
Interior
Interior Features Countertops-Laminate, Stand Up Shower, Tub/Shower Combination
Heating Electric, Ceiling
Fireplaces Type None
Fireplace N
Exterior
Parking Features Other
Garage Spaces 1.0
Fence None
Waterfront Description None
View Y/N true
Building
Lot Description Other
Story Tri-Level
Sewer Public Sewer
Water City
Level or Stories Tri-Level
New Construction No
Schools
Elementary Schools New Haven
Middle Schools New Haven
High Schools New Haven
School District East Allen County
Others
Pets Allowed No
Tax ID 02-13-29-156-011.000-070
Acceptable Financing IRM202541114
Listing Terms IRM202541114
Financing Conventional
Special Listing Condition None
Read Less

IDX information provided by the Indiana Regional MLS. © 2026 Listings courtesy of Indiana Regional MLS as distributed by MLS GRID. All Rights Reserved.
NEARBY SCHOOLS & BUSINESSES
GET MORE INFORMATION