

Bought with Coldwell Banker Real Estate Group
For more information regarding the value of a property, please contact us for a free consultation.
7610 Irwin Pines CT Fort Wayne, IN 46804
Want to know what your home might be worth? Contact us for a FREE valuation!

Our team is ready to help you sell your home for the highest possible price ASAP
Key Details
Sold Price $250,000
Property Type Single Family Home
Sub Type Site-Built Home
Listing Status Sold
Purchase Type For Sale
Square Footage 1,216 sqft
Subdivision Covington Pines
MLS Listing ID IRM202540754
Sold Date 02/13/26
Style Ranch
Bedrooms 3
Full Baths 2
HOA Fees $31/ann
HOA Y/N No
Year Built 2003
Annual Tax Amount $1,745
Tax Year 2025
Lot Size 7,840 Sqft
Acres 0.18
Lot Dimensions 67x114
Property Sub-Type Site-Built Home
Property Description
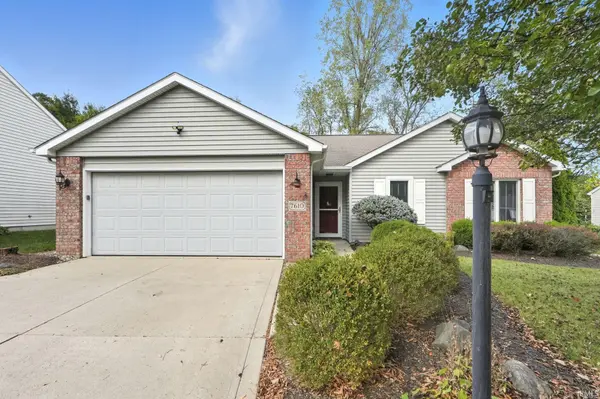
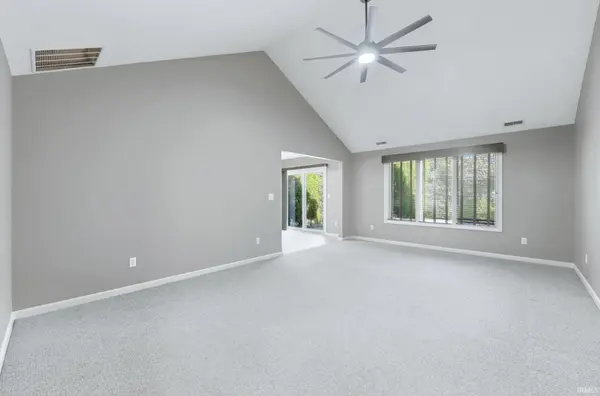
Welcome to this beautifully maintained 3-bedroom, 2-bath ranch tucked away on a quiet cul-de-sac in highly sought-after Covington Pines. Step inside to a bright and airy great room with vaulted ceilings, creating the perfect first impression. The open layout seamlessly connects to the spacious kitchen, where stainless steel appliances add a modern touch. The primary suite includes a private full bathroom and walk-in closet. Two additional bedrooms provide space for family, guest, or the perfect home office. The backyard is ready for entertaining with privacy due to the mature trees. Both the concrete driveway and patio have been recently sealed. Additional highlights include plantation blinds, new gas water heater, all new modern lighting, and new appliances. Located in Southwest Allen, you'll have access to some of the area's best amenities. Don't miss the chance to call this charming home yours! All appliances and generator are included.
Location
State IN
Rooms
Basement None
Interior
Interior Features 1st Bdrm En Suite, Attic Pull Down Stairs, Ceiling-Cathedral, Ceiling Fan(s), Closet(s) Walk-in, Disposal, Dryer Hook Up Gas/Elec, Foyer Entry, Generator Ready
Heating Gas, Forced Air
Fireplace N
Exterior
Garage Spaces 2.0
View Y/N true
Building
Lot Description Level
Story One
Sewer Public Sewer
Water City
Level or Stories One
New Construction No
Schools
Elementary Schools Haverhill
Middle Schools Summit
High Schools Homestead
School District Msd Of Southwest Allen Cnty
Others
Pets Allowed No
Tax ID 02-11-13-105-005.000-075
Acceptable Financing IRM202540754
Listing Terms IRM202540754
Financing Conventional
Special Listing Condition None
Read Less

IDX information provided by the Indiana Regional MLS. © 2026 Listings courtesy of Indiana Regional MLS as distributed by MLS GRID. All Rights Reserved.
NEARBY SCHOOLS & BUSINESSES
GET MORE INFORMATION