


Bought with CENTURY 21 Bradley Realty, Inc
For more information regarding the value of a property, please contact us for a free consultation.
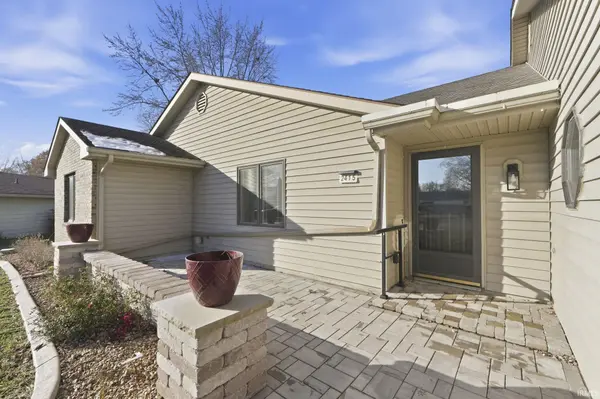
2415 Knollwood CT Fort Wayne, IN 46815-7764
Want to know what your home might be worth? Contact us for a FREE valuation!

Our team is ready to help you sell your home for the highest possible price ASAP
Key Details
Sold Price $268,000
Property Type Single Family Home
Sub Type Site-Built Home
Listing Status Sold
Purchase Type For Sale
Square Footage 1,648 sqft
Subdivision The Knolls
MLS Listing ID IRM202546267
Sold Date 02/11/26
Style Ranch
Bedrooms 3
Full Baths 2
HOA Fees $1/ann
HOA Y/N No
Year Built 1988
Annual Tax Amount $2,573
Tax Year 2026
Lot Size 9,147 Sqft
Acres 0.21
Lot Dimensions 83X108
Property Sub-Type Site-Built Home
Property Description
Discover the perfect blend of style and comfort in this beautifully updated 3-bedroom, 2-bathroom home, ideally situated on a quiet cul-de-sac. Renovated from top to bottom, it features full LVP flooring throughout, a functional layout, and generous living spaces. The remodeled kitchen is a true highlight, offering thick granite countertops, a granite composite sink, full tile backsplash, and stainless steel appliances—ideal for anyone who loves to cook. The expansive great room impresses with soaring cathedral ceilings and a striking full-wall brick fireplace. The primary suite includes a spacious walk-in closet and an updated full bath with tile flooring, a modern vanity, and contemporary fixtures. The additional bedrooms are well-sized with ample closet space, and the second full bath is equally well-appointed with tile floors and updated finishes. Enjoy year-round views of the backyard from the fully enclosed three-season room. Step outside to an outdoor oasis featuring exceptional hardscaping, a built-in gas fire pit, and beautifully landscaped grounds complete with permanent decorative curbing—no more edging required! Nestled at the end of a peaceful cul-de-sac, this home offers quiet surroundings while still placing you within walking distance of Georgetown Square, where shopping, dining, and entertainment abound. Washer, dryer, and storage shed are all included. This is the home you've been waiting for!
Location
State IN
Rooms
Basement Slab
Interior
Interior Features 1st Bdrm En Suite, Attic Pull Down Stairs, Storage, Ceiling-Cathedral, Closet(s) Walk-in, Countertops-Stone, Detector-Carbon Monoxide, Detector-Smoke, Disposal, Dryer Hook Up Electric, Firepit, Foyer Entry, Garage Door Opener, Landscaped, Porch Florida, Range/Oven Hook Up Elec, Utility Sink, Main Level Bedroom Suite, Main Floor Laundry
Heating Gas, Forced Air
Fireplaces Number 1
Fireplaces Type Living/Great Rm, Gas Log
Fireplace Y
Exterior
Parking Features Concrete
Garage Spaces 2.0
Fence Full, Metal
View Y/N true
Building
Lot Description Cul-De-Sac, Level, 0-2.9999
Story One
Sewer Public Sewer
Water City
Level or Stories One
New Construction No
Schools
Elementary Schools Haley
Middle Schools Blackhawk
High Schools Snider
School District Fort Wayne Community
Others
Pets Allowed No
Tax ID 02-08-34-179-007.000-072
Acceptable Financing IRM202546267
Listing Terms IRM202546267
Financing Conventional
Special Listing Condition None
Read Less

IDX information provided by the Indiana Regional MLS. © 2026 Listings courtesy of Indiana Regional MLS as distributed by MLS GRID. All Rights Reserved.
NEARBY SCHOOLS & BUSINESSES
GET MORE INFORMATION