


Bought with American Dream Team Real Estate Brokers
For more information regarding the value of a property, please contact us for a free consultation.
4021 Foxknoll CV Fort Wayne, IN 46835-3481
Want to know what your home might be worth? Contact us for a FREE valuation!

Our team is ready to help you sell your home for the highest possible price ASAP
Key Details
Sold Price $325,000
Property Type Condo
Sub Type Condominium
Listing Status Sold
Purchase Type For Sale
Square Footage 1,549 sqft
Subdivision Wyndemere
MLS Listing ID IRM202601250
Sold Date 02/10/26
Style Ranch
Bedrooms 2
Full Baths 2
HOA Fees $206/qua
HOA Y/N No
Year Built 2007
Annual Tax Amount $3,100
Tax Year 2025
Lot Size 10,018 Sqft
Acres 0.23
Lot Dimensions 66X154
Property Sub-Type Condominium
Property Description
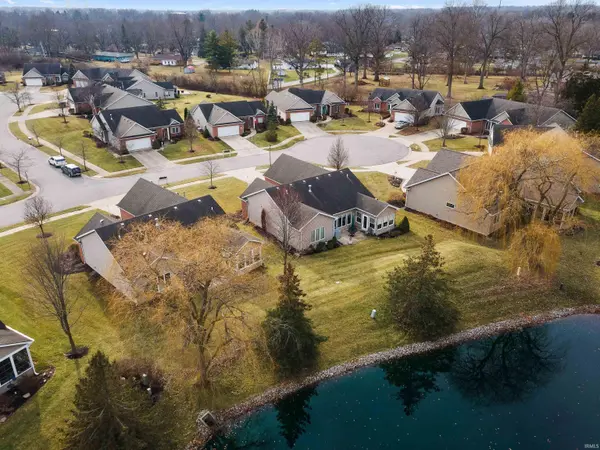
Owner Villa with a wonderful view of the pond, beautifully crafted, custom-built. Featuring two nice size bedrooms, two full baths, and a versatile den featuring glass French doors and a built-in bookcase. The great room is a highlight with its cathedral ceiling and a cozy gas fireplace. Step out onto the enclosed porch to enjoy tranquil pond views, and appreciate the privacy of a cul-de-sac lot. This home is filled with detailed woodwork and abundant storage, ensuring both comfort and elegance. Home is pre-wired for security and sound system. Plus, all appliances are included for your convenience. Start enjoying the maintenance free-life villa living has to offer in a convenient location on the NE side of Fort Wayne.
Location
State IN
Rooms
Basement Slab
Interior
Interior Features 1st Bdrm En Suite, Attic Pull Down Stairs, Storage, Built-In Bookcase, Ceiling-9+, Ceiling-Cathedral, Ceiling-Tray, Ceiling Fan(s), Closet(s) Walk-in, Crown Molding, Detector-Smoke, Disposal, Dryer Hook Up Gas/Elec, Eat-in Kitchen, Foyer Entry, Garage Door Opener, Irrigation System, Landscaped, Near Walking Trail, Open Floorplan, Patio Open, Porch Enclosed, Range/Oven Hk Up Gas/Elec, Storm Doors, Utility Sink, Great Room, Main Floor Laundry, Washer Hook-Up, Custom Cabinetry
Heating Gas, Forced Air
Fireplaces Number 1
Fireplaces Type Living/Great Rm, Gas Log, One
Fireplace Y
Exterior
Garage Spaces 2.0
View Y/N true
Building
Lot Description Cul-De-Sac, Water View
Story One
Sewer Public Sewer
Water City
Level or Stories One
New Construction No
Schools
Elementary Schools Harris
Middle Schools Lane
High Schools Snider
School District Fort Wayne Community
Others
Pets Allowed No
Tax ID 02-08-20-201-005.000-072
Acceptable Financing IRM202601250
Listing Terms IRM202601250
Financing Conventional
Special Listing Condition None
Read Less

IDX information provided by the Indiana Regional MLS. © 2026 Listings courtesy of Indiana Regional MLS as distributed by MLS GRID. All Rights Reserved.
NEARBY SCHOOLS & BUSINESSES
GET MORE INFORMATION