


Bought with RE/MAX Results
For more information regarding the value of a property, please contact us for a free consultation.
2629 Foxchase RUN Fort Wayne, IN 46825
Want to know what your home might be worth? Contact us for a FREE valuation!

Our team is ready to help you sell your home for the highest possible price ASAP
Key Details
Sold Price $355,000
Property Type Condo
Sub Type Condominium
Listing Status Sold
Purchase Type For Sale
Square Footage 3,660 sqft
Subdivision Fox Chase / Foxchase
MLS Listing ID IRM202545504
Sold Date 02/02/26
Bedrooms 3
Full Baths 2
Half Baths 1
HOA Fees $533/qua
HOA Y/N No
Year Built 1990
Annual Tax Amount $4,028
Tax Year 2025
Property Sub-Type Condominium
Property Description
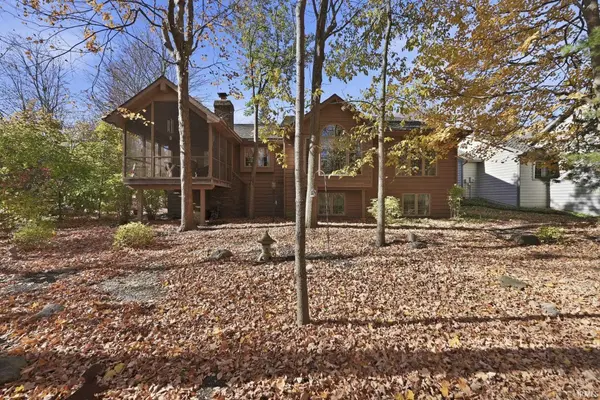
A nature lover's dream! This Chris Stauffer Custom built condo includes floor to ceiling windows drawing amazing natural light in while enjoying views of the trees surrounding this one of a kind home! This floor plan offers style and grace along with easy, comfortable living. Boasting almost 4000 square feet of living space this home includes 3 Bedrooms. 2.5 Baths and a finished Daylight Basement. Wood flooring greets you as you step through the foyer. The main level includes formal Living and Dining Rooms with superior crown molding, the wood flooring continues through the Kitchen and daily Eating area where just outside you will find a peaceful retreat - a screened porch with views as though you are sitting amongst the trees. The Family Room with beamed ceilings and built ins will quickly become a favorite place to relax. Primary Bedroom Suite includes amazing nature views - plus a large Bathroom w/double sink vanity, shower and 2 walk in closets! The laundry/utility room and a half bath finish out the main level. Lower level includes a large Family Room with Fireplace and wet bar, 2 Bedrooms, a Full Bath, 2 walk in closets - plus a large unfinished storage room. Recent updates include Roof, HVAC system, Water Heater plus a whole house Generator. A home you truly need to see to appreciate. Foxchase residents enjoy the use of a community pool, quick/easy access to trail systems and the Concordia Seminary campus - plus you are just minutes from all the north end amenities you enjoy. Schedule your private tour today. You do not want to miss the opportunity to make this home your own!
Location
State IN
Rooms
Basement Full, Partially Finished
Interior
Interior Features 1st Bdrm En Suite, Built-In Speaker System, Built-In Bookcase, Ceiling Fan(s), Ceilings-Beamed, Crown Molding, Dryer Hook Up Electric, Foyer Entry, Garage Door Opener, Generator-Whole House, Near Walking Trail, Porch Screened, Six Panel Doors, Skylight(s), Main Level Bedroom Suite, Main Floor Laundry
Heating Gas, Forced Air
Fireplaces Number 1
Fireplaces Type Rec Rm
Fireplace Y
Exterior
Garage Spaces 2.0
Fence None
Pool Association
Waterfront Description None
View Y/N true
Building
Lot Description Part Wooded
Story One
Sewer Public Sewer
Water Public
Level or Stories One
New Construction No
Schools
Elementary Schools Holland
Middle Schools Jefferson
High Schools Northrop
School District Fort Wayne Community
Others
Pets Allowed No
Tax ID 02-08-18-282-043.000-072
Acceptable Financing IRM202545504
Listing Terms IRM202545504
Financing Conventional
Special Listing Condition None
Read Less

IDX information provided by the Indiana Regional MLS. © 2026 Listings courtesy of Indiana Regional MLS as distributed by MLS GRID. All Rights Reserved.
NEARBY SCHOOLS & BUSINESSES
GET MORE INFORMATION