


Bought with Trueblood Real Estate, LLC.
For more information regarding the value of a property, please contact us for a free consultation.
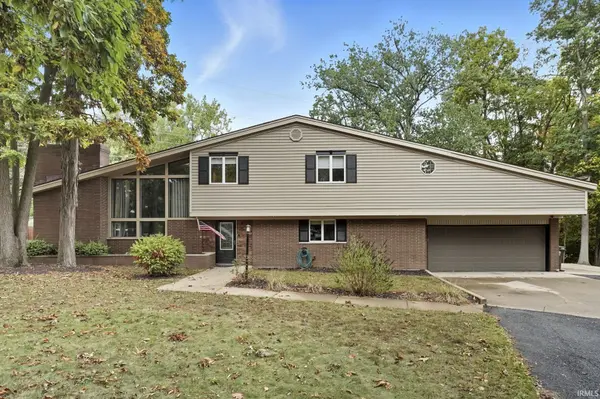
9204 Barbara LN Fort Wayne, IN 46804
Want to know what your home might be worth? Contact us for a FREE valuation!

Our team is ready to help you sell your home for the highest possible price ASAP
Key Details
Sold Price $330,000
Property Type Single Family Home
Sub Type Site-Built Home
Listing Status Sold
Purchase Type For Sale
Square Footage 3,382 sqft
Subdivision Parkway Hills
MLS Listing ID IRM202540649
Sold Date 01/30/26
Bedrooms 4
Full Baths 2
Half Baths 1
HOA Y/N No
Year Built 1968
Annual Tax Amount $3,910
Tax Year 2024
Lot Size 1.290 Acres
Acres 1.29
Lot Dimensions 39'x507'x372'x232'
Property Sub-Type Site-Built Home
Property Description
Open House Sunday Jan 11, 11-1pm. This stunning custom-built tri-level sits on a quiet cul-de-sac and offers over one acre of beautifully landscaped yard and mature woods—a private retreat just minutes from town. Recently refreshed with new paint, trim, luxury vinyl plank flooring, blinds, and curtains throughout, this home blends a fresh, modern feel with its original mid-century character. Inside, you'll find over 3,000 sq. ft. of living space, including two spacious living areas and a finished basement—each featuring its own fireplace! The updated kitchen features granite countertops, stylish cabinetry, and modern appliances. The Primary Suite offers a private ensuite bath, walk-in closet, and private access to the back deck. Additional bedrooms are generously sized, filled with natural light, and provide ample closet space for family or guests. Step outside to enjoy the peaceful outdoor living space ideal for morning coffee, evening fires, or weekend gatherings. This one-of-a-kind property combines space and comfort in the perfect location! Don't miss your chance to call it home!
Location
State IN
Rooms
Basement Partial, Partially Finished
Interior
Interior Features 1st Bdrm En Suite, Deck Open
Heating Electric, Gas
Fireplaces Number 3
Fireplaces Type Family Room, Living/Great Rm, Basement
Fireplace Y
Exterior
Parking Features Asphalt
Garage Spaces 2.0
View Y/N true
Building
Lot Description Cul-De-Sac, Part Wooded, 0-2.9999
Story Tri-Level
Sewer Public Sewer
Water Well
Level or Stories Tri-Level
New Construction No
Schools
Elementary Schools Aboite
Middle Schools Summit
High Schools Homestead
School District Msd Of Southwest Allen Cnty
Others
Pets Allowed No
Tax ID 02-01-26-102-013.000-075
Acceptable Financing IRM202540649
Listing Terms IRM202540649
Financing Conventional
Special Listing Condition None
Read Less

IDX information provided by the Indiana Regional MLS. © 2026 Listings courtesy of Indiana Regional MLS as distributed by MLS GRID. All Rights Reserved.
NEARBY SCHOOLS & BUSINESSES
GET MORE INFORMATION