


Bought with Century 21 Bradley-Lake Group
For more information regarding the value of a property, please contact us for a free consultation.
9613 Shellbrook DR Fort Wayne, IN 46835-9363
Want to know what your home might be worth? Contact us for a FREE valuation!

Our team is ready to help you sell your home for the highest possible price ASAP
Key Details
Sold Price $349,000
Property Type Single Family Home
Sub Type Site-Built Home
Listing Status Sold
Purchase Type For Sale
Square Footage 3,182 sqft
Subdivision Mystic Woods
MLS Listing ID IRM202533275
Sold Date 01/30/26
Bedrooms 3
Full Baths 2
Half Baths 2
HOA Y/N No
Year Built 2001
Annual Tax Amount $3,091
Tax Year 2024
Lot Size 9,583 Sqft
Acres 0.22
Lot Dimensions 80X120
Property Sub-Type Site-Built Home
Property Description
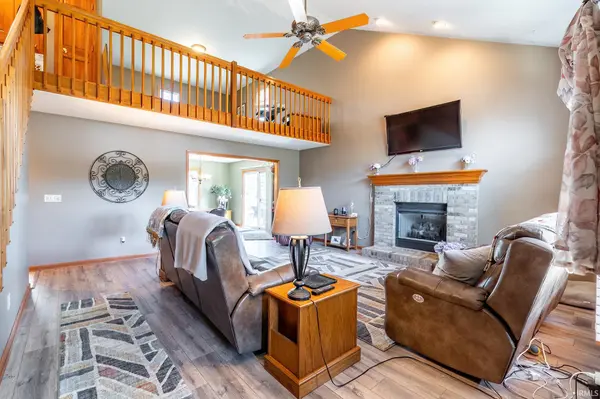
Welcome to your new 3/4 bedroom home with 2 full and 2 half bathrooms located conveniently on the Northeast side of town near shops/restaurants/groceries and I 469! As you enter you are greeted with a cathedral ceiling great room with an oversized loft for extra living space for your family and friends. Situated on a corner lot with ample yard space, deck and partially fenced in for your pet's safety and others. The kitchen features an abundance of cabinetry and a dining room area leading out to your patio. The master is on the main floor with a bathroom en suite and large closet. Upstairs you will be drawn to the huge loft to the right and 2 good sized bedrooms sharing a full bathroom as well. The large basement is finished and features a family room area, functional wet bar, a separate office/bedroom and another full bathroom! The roof is new in 2024 and the windows were replaced in 2023...priced to sell, this custom built home is ready for it's new family to enjoy. Make your appointment today!!
Location
State IN
Rooms
Basement Full, Finished
Interior
Interior Features Attic Pull Down Stairs, Bar, Breakfast Bar, Ceilings-Vaulted, Closet(s) Walk-in, Countertops-Solid Surf, Deck Open, Detector-Smoke, Disposal, Eat-in Kitchen, Foyer Entry, Garage Door Opener, Twin Sink Vanity, Main Level Bedroom Suite, Great Room, Main Floor Laundry, Sump Pump
Heating Gas, Forced Air
Fireplaces Number 1
Fireplaces Type Living/Great Rm, Gas Log
Fireplace Y
Exterior
Garage Spaces 3.0
Fence Wood
View Y/N true
Building
Lot Description Corner Lot, Level
Story Two
Sewer Public Sewer
Water City
Level or Stories Two
New Construction No
Schools
Elementary Schools Arlington
Middle Schools Jefferson
High Schools Northrop
School District Fort Wayne Community
Others
Pets Allowed No
Tax ID 02-08-13-156-004.000-072
Acceptable Financing IRM202533275
Listing Terms IRM202533275
Financing VA
Special Listing Condition None
Read Less

IDX information provided by the Indiana Regional MLS. © 2026 Listings courtesy of Indiana Regional MLS as distributed by MLS GRID. All Rights Reserved.
NEARBY SCHOOLS & BUSINESSES
GET MORE INFORMATION