


Bought with Mike Thomas Assoc., Inc
For more information regarding the value of a property, please contact us for a free consultation.
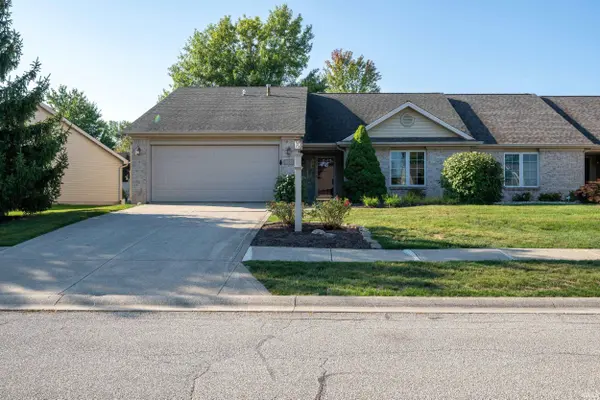
7435 Glen Gelder CIR Fort Wayne, IN 46804-5556
Want to know what your home might be worth? Contact us for a FREE valuation!

Our team is ready to help you sell your home for the highest possible price ASAP
Key Details
Sold Price $223,000
Property Type Condo
Sub Type Condominium
Listing Status Sold
Purchase Type For Sale
Square Footage 1,356 sqft
Subdivision Abbey Place
MLS Listing ID IRM202541002
Sold Date 01/29/26
Style Traditional
Bedrooms 2
Full Baths 2
HOA Fees $85/qua
HOA Y/N No
Year Built 1998
Annual Tax Amount $4,660
Tax Year 2025
Lot Dimensions 50x168
Property Sub-Type Condominium
Property Description
Enjoy the ease of villa living in the heart of SW. This perfectly-sized 1356 sq ft 2 bed/2 bath home is move-in ready and boasts a bonus loft area perfect for an office, library, hobby, toy room, etc... The covered front porch welcomes you into the generous foyer. The vaulted great room is complete with a brick fireplace and wood floors. Spacious kitchen has abundant cabinets and flows to the dining area that overlooks the patio. Convenient laundry closet off the kitchen. Attached 2 car garage with a pegboard wall for organization. HOA covers mowing/fertilizing & snow removal. Great location near shopping, I-69/Illinois Rd and hospitals. Appliances stay.
Location
State IN
Rooms
Basement Slab
Interior
Interior Features 1st Bdrm En Suite, Ceiling-9+, Ceiling Fan(s), Ceilings-Vaulted, Closet(s) Walk-in, Detector-Smoke, Disposal, Dryer Hook Up Electric, Foyer Entry, Garage Door Opener, Landscaped, Natural Woodwork, Patio Open, Porch Covered, Range/Oven Hook Up Elec, Range/Oven Hk Up Gas/Elec, Six Panel Doors, Storm Doors, Tub/Shower Combination, Main Level Bedroom Suite, Great Room, Main Floor Laundry, Garage Utilities
Heating Forced Air
Fireplaces Number 1
Fireplaces Type Living/Great Rm, Gas Log, One
Fireplace Y
Exterior
Parking Features Concrete
Garage Spaces 2.0
Amenities Available Sidewalks
Waterfront Description Association Access
View Y/N true
Building
Lot Description 0-2.9999
Story One and One Half
Sewer Public Sewer
Water City
Level or Stories One and One Half
New Construction No
Schools
Elementary Schools Whispering Meadows
Middle Schools Woodside
High Schools Homestead
School District Msd Of Southwest Allen Cnty
Others
Pets Allowed No
Tax ID 02-11-01-328-007.000-075
Acceptable Financing IRM202541002
Listing Terms IRM202541002
Financing Conventional
Special Listing Condition None
Read Less

IDX information provided by the Indiana Regional MLS. © 2026 Listings courtesy of Indiana Regional MLS as distributed by MLS GRID. All Rights Reserved.
NEARBY SCHOOLS & BUSINESSES
GET MORE INFORMATION