


Bought with Mike Thomas Assoc., Inc
For more information regarding the value of a property, please contact us for a free consultation.
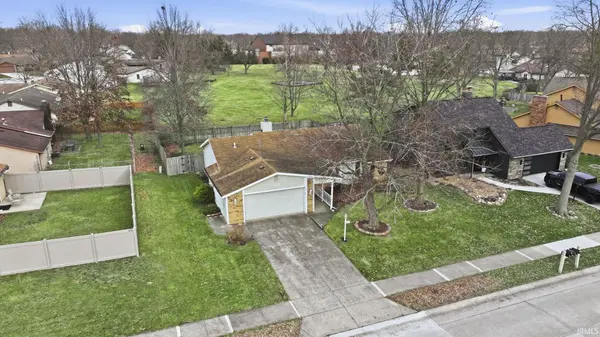
6113 Millhollow LN Fort Wayne, IN 46815
Want to know what your home might be worth? Contact us for a FREE valuation!

Our team is ready to help you sell your home for the highest possible price ASAP
Key Details
Sold Price $185,000
Property Type Single Family Home
Sub Type Site-Built Home
Listing Status Sold
Purchase Type For Sale
Square Footage 1,459 sqft
Subdivision The Hollows
MLS Listing ID IRM202600280
Sold Date 01/16/26
Style Ranch
Bedrooms 3
Full Baths 2
HOA Fees $6/ann
HOA Y/N No
Year Built 1979
Annual Tax Amount $589
Tax Year 2025
Lot Size 8,276 Sqft
Acres 0.19
Lot Dimensions 70x120
Property Sub-Type Site-Built Home
Property Description
**MULTIPLE OFFERS - HIGHEST AND BEST OFFERS DUE BY 10:00 AM JANUARY 7TH** New Year, New House! You will love the convenient location of this 3 Bedroom, 2 Full Bath Ranch Style home in The Hollows. A covered front porch leads you to the foyer where you will immediately notice the brick fireplace and vaulted, beamed ceiling in the large Living Room. Dining Area open into Kitchen - tile floors in both. Kitchen includes all appliances - and a hard to find 5x5 walk in pantry! Laundry conveniently located just off the Kitchen - both Washer & Dryer are included in the sale. Primary Bedroom Suite includes double closets and full bath with sink area separate from tub/shower and brand new toilet. Two additional bedrooms plus Hall Bath with updated vanity/sink. Large rear yard with privacy fence backs up to neighborhood common play area. Roomy 2 car attached Garage. Recent updates include the HVAC system and Water Heater. Plenty of opportunities for walking on the common walkways in The Hollows plus neighboring Village Of Buckingham. Shopping/Restaurants/Coffee Shop/Library all just a short walk way in Georgetown Square. Home to be sold As Is. Perfect opportunity to put your own touches on this home and build some sweat equity.
Location
State IN
Rooms
Basement Slab
Interior
Interior Features 1st Bdrm En Suite, Ceiling Fan(s), Ceilings-Beamed, Dryer Hook Up Gas, Foyer Entry, Garage Door Opener, Pantry, Patio Open, Porch Covered, Range/Oven Hook Up Elec
Heating Gas, Forced Air
Fireplaces Number 1
Fireplaces Type Living/Great Rm
Fireplace Y
Exterior
Garage Spaces 2.0
Fence Privacy, Wood
Amenities Available Playground
Waterfront Description None
View Y/N true
Building
Lot Description Level
Story One
Sewer Public Sewer
Water City
Level or Stories One
New Construction No
Schools
Elementary Schools Haley
Middle Schools Blackhawk
High Schools Snider
School District Fort Wayne Community
Others
Pets Allowed No
Tax ID 02-08-33-228-017.000-072
Acceptable Financing IRM202600280
Listing Terms IRM202600280
Financing Cash
Special Listing Condition None
Read Less

IDX information provided by the Indiana Regional MLS. © 2026 Listings courtesy of Indiana Regional MLS as distributed by MLS GRID. All Rights Reserved.
NEARBY SCHOOLS & BUSINESSES
GET MORE INFORMATION