

Bought with North Eastern Group Realty
For more information regarding the value of a property, please contact us for a free consultation.
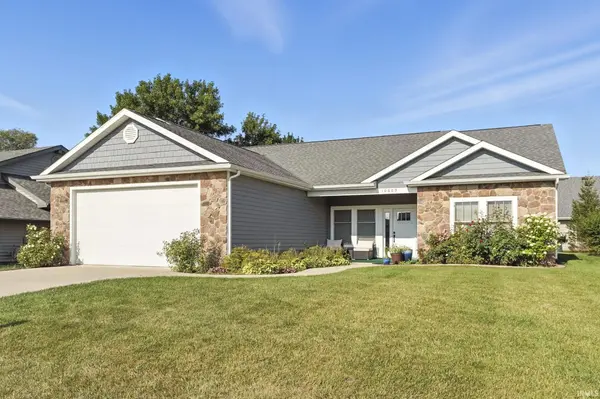
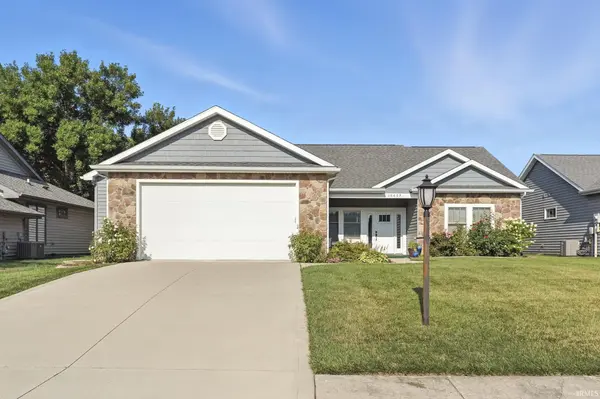
10609 Bay Bridge RD Fort Wayne, IN 46845
Want to know what your home might be worth? Contact us for a FREE valuation!

Our team is ready to help you sell your home for the highest possible price ASAP
Key Details
Sold Price $315,000
Property Type Condo
Sub Type Condominium
Listing Status Sold
Purchase Type For Sale
Square Footage 1,810 sqft
Subdivision Lake Pointe
MLS Listing ID IRM202532317
Sold Date 01/16/26
Style Contemporary,Traditional
Bedrooms 3
Full Baths 2
HOA Fees $186/qua
HOA Y/N No
Year Built 2018
Annual Tax Amount $3,691
Tax Year 2025
Lot Size 8,276 Sqft
Acres 0.19
Lot Dimensions 65 x 125
Property Sub-Type Condominium
Property Description
Massive Price Reduce! This stunning 3-bedroom, 2-bath Move In Ready Villa is loaded with upgrades and thoughtful touches throughout. The Great Room sets the tone with its striking 10' cedar coffered tray ceiling and cozy gas fireplace, creating the perfect space to relax or entertain.The chef's kitchen is a dream, boasting abundant counter space, a massive 10' x 4' island with gorgeous granite countertops, and a sink with a clear view into the Great Room. The luxurious Owner's Suite features a cathedral ceiling, dual closets, and a spa-like bath with double sinks and a spacious tiled walk-in shower. Enjoy the airy open floor plan, plentiful closet space, and a convenient laundry room with a pocket door and extra storage. The garage includes a 4' bump-out for even more room. Living in Lake Pointe Villas means access to fantastic amenities, including a sparkling pool, clubhouse, fitness room, sauna, and scenic walking trails around a beautiful pond.This home is the perfect blend of elegance, comfort, and convenience—ready for you to move in and make it yours!
Location
State IN
Rooms
Basement Slab
Interior
Interior Features 1st Bdrm En Suite, Ceiling-9+, Ceiling-Tray, Closet(s) Walk-in, Countertops-Stone, Detector-Smoke, Disposal, Eat-in Kitchen, Garage Door Opener, Irrigation System
Heating Gas
Fireplaces Number 1
Fireplaces Type Living/Great Rm
Fireplace Y
Exterior
Garage Spaces 2.0
Pool Association
Waterfront Description None
View Y/N true
Building
Lot Description Level
Story One
Sewer Public Sewer
Water City
Level or Stories One
New Construction No
Schools
Elementary Schools Perry Hill
Middle Schools Maple Creek
High Schools Carroll
School District Northwest Allen County
Others
Pets Allowed No
Tax ID 02-02-34-353-002.002-091
Acceptable Financing IRM202532317
Listing Terms IRM202532317
Financing Cash
Special Listing Condition None
Read Less

IDX information provided by the Indiana Regional MLS. © 2026 Listings courtesy of Indiana Regional MLS as distributed by MLS GRID. All Rights Reserved.
NEARBY SCHOOLS & BUSINESSES
GET MORE INFORMATION