

Bought with Mike Thomas Assoc., Inc
For more information regarding the value of a property, please contact us for a free consultation.
10832 Lone Eagle WAY Fort Wayne, IN 46845-1163
Want to know what your home might be worth? Contact us for a FREE valuation!

Our team is ready to help you sell your home for the highest possible price ASAP
Key Details
Sold Price $420,000
Property Type Single Family Home
Sub Type Site-Built Home
Listing Status Sold
Purchase Type For Sale
Square Footage 3,437 sqft
Subdivision Eagle Lake
MLS Listing ID IRM202529272
Sold Date 01/14/26
Bedrooms 4
Full Baths 2
Half Baths 1
HOA Fees $25/ann
HOA Y/N No
Year Built 1993
Annual Tax Amount $3,897
Tax Year 2025
Lot Size 0.320 Acres
Acres 0.32
Lot Dimensions 107X130
Property Sub-Type Site-Built Home
Property Description
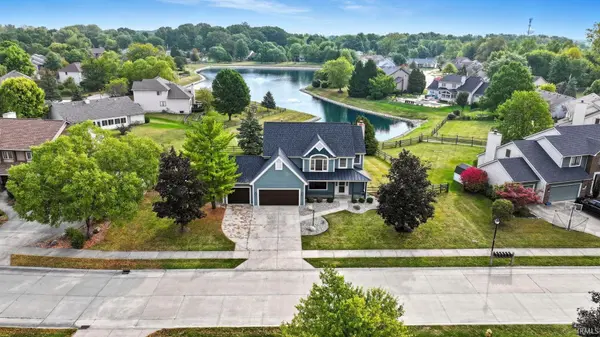
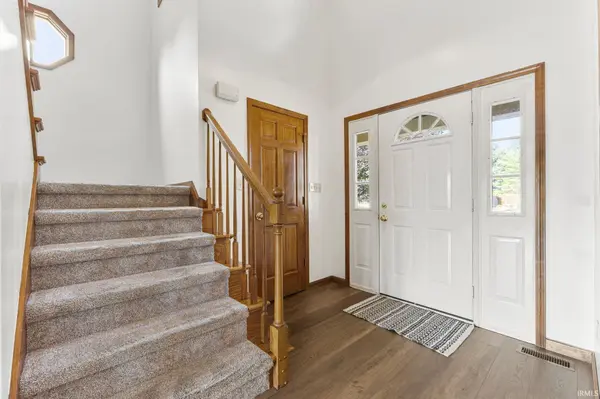
FRONT FACADE RECENTLY UPDATED! ASSUMABLE VA MORTGAGE AT 3% INTEREST. Wake up to breathtaking sunrises over the water in this beautifully maintained 4-bedroom, 2.5-bath home, perfectly positioned to capture one of the most scenic pond views in the entire subdivision. Enjoy your morning coffee on the elevated deck, taking in the peaceful ambiance and serene surroundings. Inside, the spacious layout offers comfort and functionality, with all bedrooms—including the expansive primary suite—conveniently located on the same floor. The primary suite is a true retreat, featuring a massive walk-in closet and an en suite bath complete with heated floors and a custom tile shower. Offering both everyday convenience and elevated living, this home combines tranquil outdoor living with refined interior upgrades—an ideal sanctuary in a sought-after neighborhood.
Location
State IN
Rooms
Basement Full, Finished
Interior
Interior Features Attic Pull Down Stairs, Storage, Balcony, Breakfast Bar, Ceiling Fan(s), Ceilings-Vaulted, Closet(s) Walk-in, Countertops-Stone, Deck Open, Dryer Hook Up Gas, Firepit, Foyer Entry, Kitchen Island, Natural Woodwork, Porch Covered, Tub and Separate Shower, Tub/Shower Combination, Main Floor Laundry, Washer Hook-Up, Custom Cabinetry
Heating Gas, Forced Air
Fireplaces Number 1
Fireplaces Type Living/Great Rm, Gas Log
Fireplace Y
Exterior
Garage Spaces 3.0
Fence Full, Wood
View Y/N true
Building
Lot Description Level
Story Two
Sewer Public Sewer
Water City
Level or Stories Two
New Construction No
Schools
Elementary Schools Oak View
Middle Schools Maple Creek
High Schools Carroll
School District Northwest Allen County
Others
Pets Allowed No
Tax ID 02-02-33-404-016.000-091
Acceptable Financing IRM202529272
Listing Terms IRM202529272
Financing Conventional
Special Listing Condition None
Read Less

IDX information provided by the Indiana Regional MLS. © 2026 Listings courtesy of Indiana Regional MLS as distributed by MLS GRID. All Rights Reserved.
NEARBY SCHOOLS & BUSINESSES
GET MORE INFORMATION