
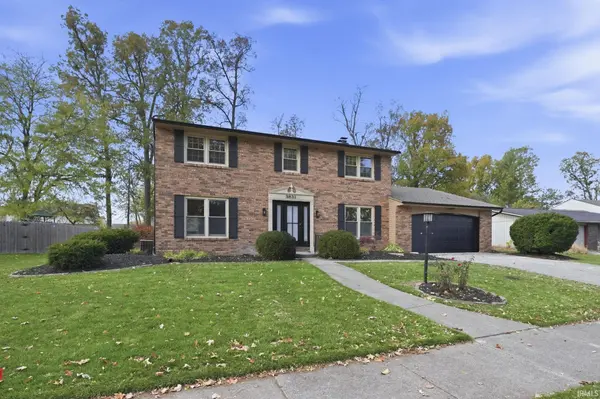


Bought with North Eastern Group Realty
For more information regarding the value of a property, please contact us for a free consultation.
3831 Ironwood CT Fort Wayne, IN 46815-5572
Want to know what your home might be worth? Contact us for a FREE valuation!

Our team is ready to help you sell your home for the highest possible price ASAP
Key Details
Sold Price $370,000
Property Type Single Family Home
Sub Type Site-Built Home
Listing Status Sold
Purchase Type For Sale
Square Footage 3,132 sqft
Subdivision Cambridge Oaks
MLS Listing ID IRM202544314
Sold Date 01/08/26
Bedrooms 4
Full Baths 2
Half Baths 1
HOA Y/N No
Year Built 1973
Annual Tax Amount $3,065
Tax Year 2025
Lot Size 0.260 Acres
Acres 0.26
Lot Dimensions 136x85
Property Sub-Type Site-Built Home
Property Description
It's rare to walk through the front door and immediately feel at home, but that's exactly what happens here. This beautifully renovated 4-bedroom, 2.5-bath home offers the perfect blend of modern updates, thoughtful design, and family comfort. You'll love the open-concept layout that creates plenty of space for family gatherings, movie nights, or entertaining friends. The main level features multiple living areas and a fully finished basement, perfect for a playroom, home theater, or game space. The kitchen is the heart of the home, featuring brand-new stainless steel appliances, a beautiful tile backsplash, and a warm, inviting design that brings everyone together. Just off the kitchen, the custom wet bar with a brick backsplash adds charm and makes hosting a breeze. The laundry room has been fully updated with extra cabinetry for storage, a convenient folding area, and a brand-new washer and dryer. Each bedroom includes custom-built closet systems to help keep things organized. The spacious primary suite offers a relaxing retreat with two large closets, a double vanity with quartz countertops, and a custom walk-in shower. This home is also equipped with modern convenience and peace of mind in mind, featuring a full home security and automation system along with pre-wired home audio and in-ceiling speakers throughout. Whether you're playing your favorite music during family dinners or hosting friends for the big game, this setup makes it easy to enjoy and entertain. Outside, you'll be greeted by great curb appeal, a welcoming custom front door, and a home that truly stands out on the block. If you're looking for a move-in-ready home where every detail has been carefully considered, this is the one. It's the perfect place to create lasting memories with family and friends.
Location
State IN
Rooms
Basement Full
Interior
Heating Baseboard
Fireplaces Number 1
Fireplaces Type Family Room
Fireplace Y
Exterior
Garage Spaces 2.0
View Y/N true
Building
Lot Description Other
Story Two
Sewer Public Sewer
Water City
Level or Stories Two
New Construction No
Schools
Elementary Schools Glenwood Park
Middle Schools Blackhawk
High Schools Snider
School District Fort Wayne Community
Others
Pets Allowed No
Tax ID 02-08-27-254-016.000-072
Acceptable Financing IRM202544314
Listing Terms IRM202544314
Financing Conventional
Special Listing Condition None
Read Less

IDX information provided by the Indiana Regional MLS. © 2026 Listings courtesy of Indiana Regional MLS as distributed by MLS GRID. All Rights Reserved.
NEARBY SCHOOLS & BUSINESSES
GET MORE INFORMATION