

Bought with Anthony REALTORS
For more information regarding the value of a property, please contact us for a free consultation.
3901 Suburban DR Fort Wayne, IN 46804-2957
Want to know what your home might be worth? Contact us for a FREE valuation!

Our team is ready to help you sell your home for the highest possible price ASAP
Key Details
Sold Price $250,000
Property Type Single Family Home
Sub Type Site-Built Home
Listing Status Sold
Purchase Type For Sale
Square Footage 1,366 sqft
Subdivision Country Club Gardens
MLS Listing ID IRM202537859
Sold Date 12/19/25
Bedrooms 3
Full Baths 2
HOA Y/N No
Year Built 1949
Annual Tax Amount $1,476
Tax Year 2025
Lot Size 0.920 Acres
Acres 0.92
Lot Dimensions 200X200
Property Sub-Type Site-Built Home
Property Description
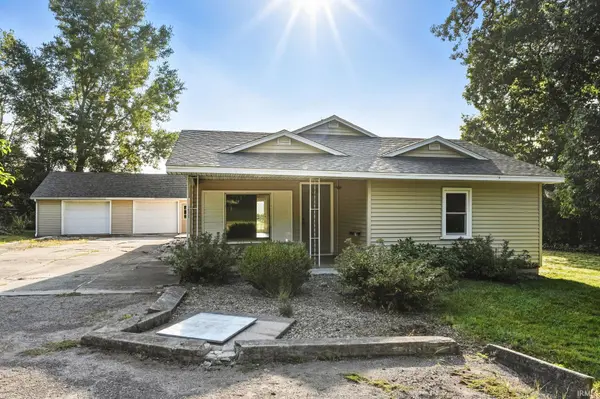
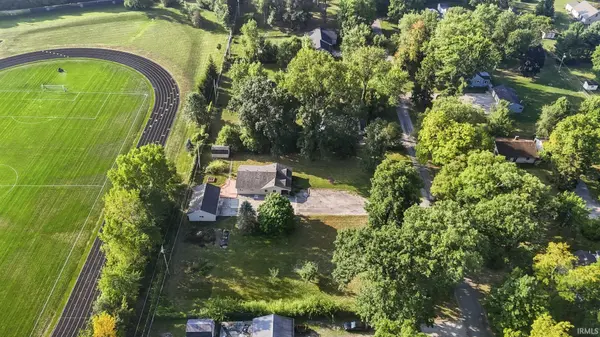
Renovated and move-in ready, this one-story home in the '04 sits on over half an acre (additional half acre lot available for purchase with house and garage) with the feel of country living but right in town!! This home has a brand new roof, new appliances, new flooring, and updates throughout. A covered front porch welcomes you into a bright interior featuring tall ceilings, recessed lighting, and a spacious living room with tray ceilings. The open kitchen offers an island with breakfast bar, stainless steel appliances, a separate dining area, and easy outdoor access. With 3 bedrooms, 2 full baths, and a 2-car heated garage ideal for storage or workshop needs—plus a utility shed—you'll have all the space you need. Step out back to enjoy an open deck and yard overlooking Canterbury High School's Track, baseball, and softball fields!
Location
State IN
Rooms
Basement Crawl Space
Interior
Interior Features Breakfast Bar, Ceiling-Tray, Ceiling Fan(s), Ceilings-Vaulted, Deck Open, Kitchen Island, Porch Covered, Range/Oven Hook Up Elec, See Remarks
Heating Gas
Fireplace N
Exterior
Garage Spaces 2.0
View Y/N true
Building
Lot Description Level, Rolling Lot
Story One
Sewer Public Sewer
Water Well
Level or Stories One
New Construction No
Schools
Elementary Schools Indian Village
Middle Schools Kekionga
High Schools South Side
School District Fort Wayne Community
Others
Pets Allowed No
Tax ID 02-12-18-379-001.000-074
Acceptable Financing IRM202537859
Listing Terms IRM202537859
Financing Cash
Special Listing Condition None
Read Less

IDX information provided by the Indiana Regional MLS. © 2026 Listings courtesy of Indiana Regional MLS as distributed by MLS GRID. All Rights Reserved.
NEARBY SCHOOLS & BUSINESSES
GET MORE INFORMATION