


Bought with CENTURY 21 Bradley Realty, Inc
For more information regarding the value of a property, please contact us for a free consultation.
7137 Rose Ann Pkwy Fort Wayne, IN 46804-2847
Want to know what your home might be worth? Contact us for a FREE valuation!

Our team is ready to help you sell your home for the highest possible price ASAP
Key Details
Sold Price $395,000
Property Type Single Family Home
Sub Type Site-Built Home
Listing Status Sold
Purchase Type For Sale
Square Footage 5,248 sqft
Subdivision Brierwood Hills
MLS Listing ID IRM202547358
Sold Date 12/19/25
Style Ranch
Bedrooms 5
Full Baths 4
Half Baths 1
HOA Fees $6/ann
HOA Y/N No
Year Built 1958
Tax Year 2025
Lot Size 0.800 Acres
Acres 0.8
Lot Dimensions 125X282
Property Sub-Type Site-Built Home
Property Description
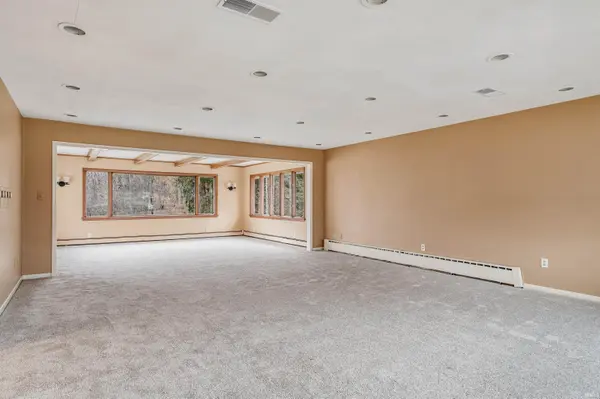
Located in the charming and popular Brierwood Hills neighborhood, this ranch on a full walkout basement is much larger than appears from the street. Private views on .8 acres bordered by trees make this 5 bedroom, 4.5 bath home in Aboite even more attractive for any generation. Zoned gas hot water heat and central air to keep every space comfortable. Interior painted in 2025 and lots of new flooring in 2025. Spacious deck off the main living area and another deck off the primary bedroom. Lower level patio under the main deck is a terrific shaded outdoor space in summer. Come see this quaint, welcoming community and the incredible space and value this home has to offer.
Location
State IN
Rooms
Basement Walk-Out Basement, Finished
Interior
Interior Features Deck Open, Dryer Hook Up Gas/Elec, Foyer Entry, Garage Door Opener, Kitchen Island, Porch Covered, Main Level Bedroom Suite
Heating Gas, Hot Water
Fireplaces Number 2
Fireplaces Type Dining Room, Extra Rm
Fireplace Y
Exterior
Parking Features Asphalt
Garage Spaces 2.0
Fence None
View Y/N true
Building
Lot Description Part Wooded, Sloped
Story One
Sewer Public Sewer
Water City
Level or Stories One
New Construction No
Schools
Elementary Schools Haverhill
Middle Schools Summit
High Schools Homestead
School District Msd Of Southwest Allen Cnty
Others
Pets Allowed No
Tax ID 02-11-13-255-003.000-075
Acceptable Financing IRM202547358
Listing Terms IRM202547358
Financing FHA
Special Listing Condition None
Read Less

IDX information provided by the Indiana Regional MLS. © 2026 Listings courtesy of Indiana Regional MLS as distributed by MLS GRID. All Rights Reserved.
NEARBY SCHOOLS & BUSINESSES
GET MORE INFORMATION