


Bought with CENTURY 21 Bradley Realty, Inc
For more information regarding the value of a property, please contact us for a free consultation.
4905 Pinebrook DR Fort Wayne, IN 46804-1774
Want to know what your home might be worth? Contact us for a FREE valuation!

Our team is ready to help you sell your home for the highest possible price ASAP
Key Details
Sold Price $184,000
Property Type Condo
Sub Type Condominium
Listing Status Sold
Purchase Type For Sale
Square Footage 1,227 sqft
Subdivision Springmill Woods
MLS Listing ID IRM202533274
Sold Date 12/12/25
Style Traditional
Bedrooms 2
Full Baths 1
Half Baths 1
HOA Fees $123/qua
HOA Y/N No
Year Built 1985
Annual Tax Amount $2,034
Tax Year 2024
Lot Dimensions 36x21
Property Sub-Type Condominium
Property Description
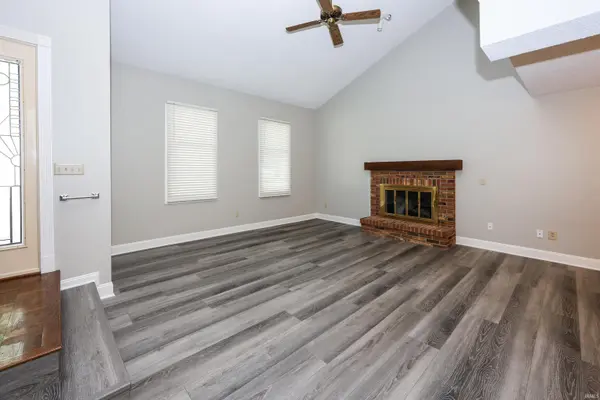
Enjoy effortless living in the serene Springmill Woods community! Perfectly situated near shopping, dining, medical facilities, fitness centers, and downtown, this condo offers convenience and comfort in equal measure. The open, airy floor plan features a vaulted ceiling in the living room and a welcoming open stairway that adds to the sense of space. The kitchen's efficient design includes stainless steel appliances, an over-the-range microwave, and a pantry for added storage. The spacious primary suite provides a walk-in closet, a linen closet, and direct access to the full bath. Extra storage is available in the floored attic with pull-down stairs. Recent updates include replacement windows in the upstairs bedrooms, a complete tear-off roof in 2017, fresh paint throughout, and new plank flooring on the main level. The HVAC system is serviced annually for peace of mind, and all appliances remain (not warranted). The HOA dues cover lawn care, snow removal, mulch, weeding, fertilizer, annual window washing, and exterior maintenance—among the most affordable in the area. Some photos include AI virtual staging for inspiration.
Location
State IN
Rooms
Basement None
Interior
Interior Features Ceiling-Cathedral, Ceiling Fan(s), Closet(s) Walk-in, Countertops-Laminate, Disposal, Dryer Hook Up Electric, Garage Door Opener, Patio Open, Range/Oven Hook Up Elec, Six Panel Doors, Skylight(s), Main Floor Laundry, Washer Hook-Up
Heating Gas, Forced Air
Fireplaces Number 1
Fireplaces Type Living/Great Rm, Gas Log
Fireplace Y
Exterior
Parking Features Concrete
Garage Spaces 1.0
View Y/N true
Building
Lot Description Level
Story Attached
Sewer Public Sewer
Water City
Level or Stories Attached
New Construction No
Schools
Elementary Schools Lindley
Middle Schools Portage
High Schools Wayne
School District Fort Wayne Community
Others
Pets Allowed No
Tax ID 02-12-08-153-037.000-074
Acceptable Financing IRM202533274
Listing Terms IRM202533274
Financing Conventional
Special Listing Condition None
Read Less

IDX information provided by the Indiana Regional MLS. © 2026 Listings courtesy of Indiana Regional MLS as distributed by MLS GRID. All Rights Reserved.
NEARBY SCHOOLS & BUSINESSES
GET MORE INFORMATION