

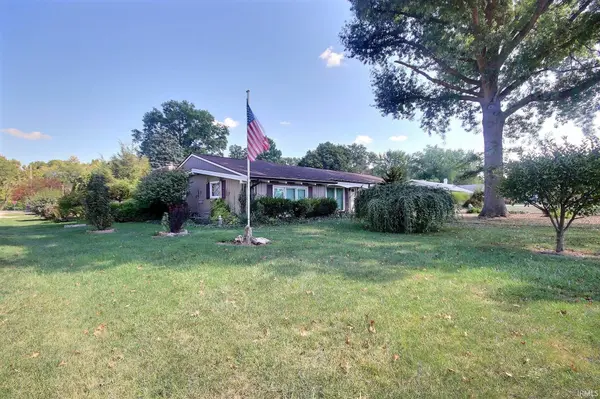

Bought with Bankers Realty Inc.
For more information regarding the value of a property, please contact us for a free consultation.
5707 Chester BLVD Fort Wayne, IN 46819
Want to know what your home might be worth? Contact us for a FREE valuation!

Our team is ready to help you sell your home for the highest possible price ASAP
Key Details
Sold Price $205,000
Property Type Single Family Home
Sub Type Site-Built Home
Listing Status Sold
Purchase Type For Sale
Square Footage 2,381 sqft
Subdivision Broadview Terrace
MLS Listing ID IRM202542066
Sold Date 12/12/25
Bedrooms 4
Full Baths 2
HOA Fees $1/ann
HOA Y/N No
Year Built 1956
Annual Tax Amount $1,415
Tax Year 2024
Lot Size 0.400 Acres
Acres 0.4
Lot Dimensions 100 x 175
Property Sub-Type Site-Built Home
Property Description
Welcome to this inviting ranch-style home that perfectly blends comfort and functionality. Step into a spacious main living area ideal for gatherings, then continue to the second large living space at the back of the home featuring the sliding glass door that floods the room with natural light and offers views of the in-ground pool. A convenient bar area is located just inside the back door, creating the perfect setup for entertaining guests' poolside. The pool area itself is enclosed with a privacy fence and thoughtfully separated from the other half of the yard, which remains grassy and open, though it could easily be combined to create a seamless outdoor retreat if desired. Inside, the home offers a split-bedroom floor plan and a primary en-suite with a sitting jet tub, providing both comfort and privacy. Wooden beam accents add rustic charm throughout, while dual furnace systems ensure year-round efficiency. Additional features include a Generac generator for peace of mind, a detached garage and an additional storage shed, perfect for pool supplies, lawn care, or outdoor projects. This home is the perfect blend of spacious living, entertaining potential, and everyday comfort, ready to welcome its next owner home *This is a Pre-Certified Home with 120 Days Warranty provided by the Home Inspection Co. that Seller has provided for the Buyer to view and is part of the Seller's Residential Disclosure Form.*
Location
State IN
Rooms
Basement Slab
Interior
Interior Features 1st Bdrm En Suite, Dryer Hook Up Electric, Dryer Hook Up Gas, Jet Tub, Generator Built-In, Range/Oven Hook Up Gas, Main Level Bedroom Suite, Bidet, Main Floor Laundry, Washer Hook-Up
Heating Gas
Fireplaces Number 2
Fireplaces Type Family Room, Living/Great Rm
Fireplace Y
Exterior
Parking Features Concrete
Garage Spaces 2.0
Fence Full, Chain Link, Privacy, Wood
Pool Below Ground
View Y/N true
Building
Lot Description Corner Lot, Level
Story One
Sewer Public Sewer
Water City
Level or Stories One
New Construction No
Schools
Elementary Schools Maplewood
Middle Schools Miami
High Schools Wayne
School District Fort Wayne Community
Others
Pets Allowed No
Tax ID 02-12-22-482-001.000-074
Acceptable Financing IRM202542066
Listing Terms IRM202542066
Financing FHA
Special Listing Condition None
Read Less

IDX information provided by the Indiana Regional MLS. © 2026 Listings courtesy of Indiana Regional MLS as distributed by MLS GRID. All Rights Reserved.
NEARBY SCHOOLS & BUSINESSES
GET MORE INFORMATION