
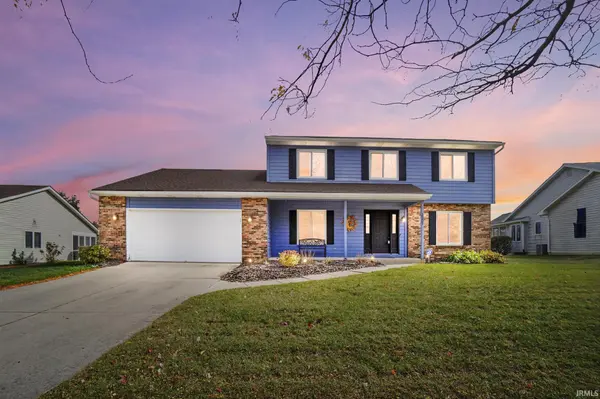


Bought with Uptown Realty Group
For more information regarding the value of a property, please contact us for a free consultation.
2227 Candlewick DR Fort Wayne, IN 46804-1305
Want to know what your home might be worth? Contact us for a FREE valuation!

Our team is ready to help you sell your home for the highest possible price ASAP
Key Details
Sold Price $390,000
Property Type Single Family Home
Sub Type Site-Built Home
Listing Status Sold
Purchase Type For Sale
Square Footage 2,933 sqft
Subdivision Candle Lite Park
MLS Listing ID IRM202543304
Sold Date 12/09/25
Style Traditional
Bedrooms 5
Full Baths 2
Half Baths 1
HOA Fees $10/ann
HOA Y/N No
Year Built 1987
Annual Tax Amount $3,246
Tax Year 2025
Lot Size 0.310 Acres
Acres 0.31
Lot Dimensions 163x82
Property Sub-Type Site-Built Home
Property Description
Welcome home to this spacious 5 bedroom, 2.5 bathroom, two story home in the desirable Candle Lite Park neighborhood within SACS schools. Offering a total of 2,933sqft of well maintained living space across 2 stories and the finished basement, this home combines comfort, quality updates, and an exceptional location. The inviting floor plan features a cathedral ceiling living room with a cozy fireplace, creating a warm and open gathering space. The kitchen is equipped with brand new 2025 appliances including a dishwasher, refrigerator, and electric oven with gas available. Blinds and a gas water heater are also included. The primary suite offers a walk-in closet, dual sinks, a jacuzzi tub, and a walk-in shower, providing a relaxing primary bedroom retreat. Recent updates include a 2025 gas water heater, 2025 furnace blower motor, 2023 remodeled primary bathroom, 2022 shed, 2021 Hoosier Windows and siding, 2017 roof tear off by Byers Construction, and a 2017 garage door opener. Additional features include a 2009 Ducane furnace and AC, 2010 deck, ADT security system with fire alarms that connect directly to ADT, radon mitigation system (2008), sump pit, 200 amp labeled electrical service, and an enclosed back porch for year round enjoyment. Interior finishes include linoleum flooring in the kitchen, hardwood floors, LVP, and carpet throughout, adding warmth and character to each room. Conveniently located near the Rivergreenway trail system, Sycamore Hills Golf Course, Chestnut Hills Golf Course, D1 Training, F45 Training, 9Round, and Planet Fitness, with easy access to shopping at Kroger, Meijer, CVS, Walgreens, Menards, Jefferson Pointe Shopping Center, and Apple Glen Crossing. Enjoy local dining favorites such as Shigs In Pit BBQ & Brew, Salvatori's, Zianos Italian Eatery, Catablu Grille, and Tequila Mexican Restaurant & Cantina, as well as national options like Jimmy John's, Dunkin', Starbucks, Subway, McDonald's, Burger King, Dairy Queen, and Marco's Pizza. Located close to a vast variety of banks, gas stations, ATMs, and major medical facilities including Lutheran, Parkview, and IU Health offices, with quick access to I69, this home offers both convenience and comfort in one of Fort Wayne's most sought after areas. Schedule your private showing today and experience all this beautiful home has to offer.
Location
State IN
Zoning AR - Residential
Rooms
Basement Partial, Partially Finished
Interior
Interior Features 1st Bdrm En Suite, Alarm System-Security, Attic Pull Down Stairs, Built-In Bookcase, Ceiling-9+, Ceiling-Cathedral, Ceiling Fan(s), Ceilings-Beamed, Closet(s) Walk-in, Countertops-Laminate, Crown Molding, Deck Open, Detector-Smoke, Disposal, Dryer Hook Up Electric, Eat-in Kitchen, Foyer Entry, Garage Door Opener, Jet/Garden Tub, Kitchen Island, Landscaped, Natural Woodwork, Near Walking Trail, Open Floorplan, Porch Covered, Porch Enclosed, Range/Oven Hk Up Gas/Elec, Six Panel Doors, Twin Sink Vanity, Stand Up Shower, Tub and Separate Shower, Tub/Shower Combination, Formal Dining Room, Great Room, Main Floor Laundry, Sump Pump, Washer Hook-Up, See Remarks
Heating Gas, Forced Air
Fireplaces Number 1
Fireplaces Type Family Room
Fireplace Y
Exterior
Parking Features Concrete
Garage Spaces 2.0
Fence None
Amenities Available None
Waterfront Description None
View Y/N true
Building
Lot Description Sloped, Planned Unit Development, 0-2.9999
Story Two
Sewer Public Sewer
Water Public
Level or Stories Two
New Construction No
Schools
Elementary Schools Deer Ridge
Middle Schools Woodside
High Schools Homestead
School District Msd Of Southwest Allen Cnty
Others
Pets Allowed No
Tax ID 02-11-10-430-018.000-075
Acceptable Financing IRM202543304
Listing Terms IRM202543304
Financing Conventional
Special Listing Condition None
Read Less

IDX information provided by the Indiana Regional MLS. © 2026 Listings courtesy of Indiana Regional MLS as distributed by MLS GRID. All Rights Reserved.
NEARBY SCHOOLS & BUSINESSES
GET MORE INFORMATION