


Bought with Mike Thomas Assoc., Inc
For more information regarding the value of a property, please contact us for a free consultation.
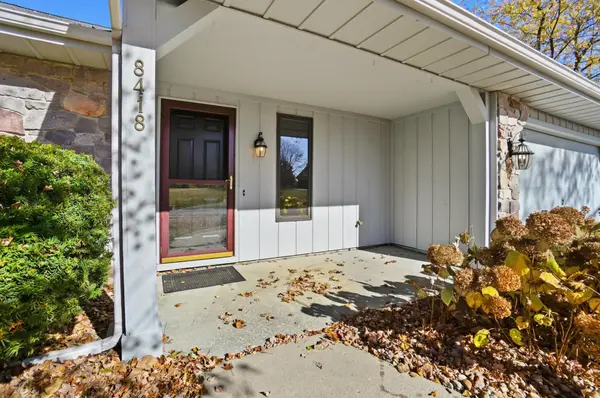
8418 Hialeah LN Fort Wayne, IN 46804
Want to know what your home might be worth? Contact us for a FREE valuation!

Our team is ready to help you sell your home for the highest possible price ASAP
Key Details
Sold Price $300,000
Property Type Single Family Home
Sub Type Site-Built Home
Listing Status Sold
Purchase Type For Sale
Square Footage 1,946 sqft
Subdivision Oak Borough
MLS Listing ID IRM202545183
Sold Date 12/01/25
Style Loft
Bedrooms 3
Full Baths 2
HOA Fees $50/ann
HOA Y/N No
Year Built 1986
Annual Tax Amount $2,659
Tax Year 2024
Lot Size 0.418 Acres
Acres 0.4179
Lot Dimensions 123 x 148
Property Sub-Type Site-Built Home
Property Description
* Contingent - Accepting Back Up Offers * Check it out! Beautifully maintained home in the desirable Oak Borough subdivision! Your new home has seen tons of great updates including a complete tear off roof in the summer of 2024. As you enter into this home you will notice the freshly painted exterior, 3 car attached garage and covered porch. Inside showcases huge vaulted ceilings, tons of natural light, stone gas fireplace and open concept. The living room flows nicely into the dining room, kitchen then the amazing sunroom. The sunroof features large windows, sliding glass door, newer ceiling fan and gorgeous slate tiles! All kitchen appliances included. The open loft has wonderful built-in shelves and large skylight. Could be used as a flex space for office, playroom or even a 4th bedroom. Down the hallway includes all 3 bedrooms. Guest bathroom has been complete renovated with new flooring, vanity and tile shower. Master bedroom is a nice oasis with large walk-in closet, 2 separate sinks and nice sized walk-in shower. Enjoy the outdoor space through the sunroom and onto the large pergola covered patio. The garage includes a new service door, whisper quiet garage door opener, floor drains, utility sink, peg board wall, pull down stairs with attic shelving and utilities that are nicely tucked away. This is a large lot, closet to half an acre and plenty of space between neighbors. Just the perfect location and you are located between Illinois Road and Jefferson. Quick access to I-69, Lutheran Hospital, Jefferson Pointe and tons of wonderful shops and restaurants along the way. Immediate Possession!
Location
State IN
Rooms
Basement None
Interior
Interior Features Attic Pull Down Stairs, Storage, Ceiling-Cathedral, Ceiling Fan(s), Detector-Smoke, Disposal, Dryer Hook Up Gas/Elec, Garage Door Opener, Jet Tub, Open Floorplan, Patio Covered, Porch Covered, Range/Oven Hk Up Gas/Elec, Six Panel Doors, Skylight(s), Storm Doors, Main Floor Laundry
Heating Gas, Forced Air
Fireplaces Number 1
Fireplaces Type Living/Great Rm, Gas Log, Vented
Fireplace Y
Exterior
Garage Spaces 3.0
Fence None
View Y/N true
Building
Lot Description Level
Story One
Sewer Public Sewer
Water City
Level or Stories One
New Construction No
Schools
Elementary Schools Haverhill
Middle Schools Summit
High Schools Homestead
School District Msd Of Southwest Allen Cnty
Others
Pets Allowed No
Tax ID 02-11-14-203-010.000-075
Acceptable Financing IRM202545183
Listing Terms IRM202545183
Financing Cash
Special Listing Condition None
Read Less

IDX information provided by the Indiana Regional MLS. © 2026 Listings courtesy of Indiana Regional MLS as distributed by MLS GRID. All Rights Reserved.
NEARBY SCHOOLS & BUSINESSES
GET MORE INFORMATION