


Bought with Fairfield Group REALTORS, Inc.
For more information regarding the value of a property, please contact us for a free consultation.
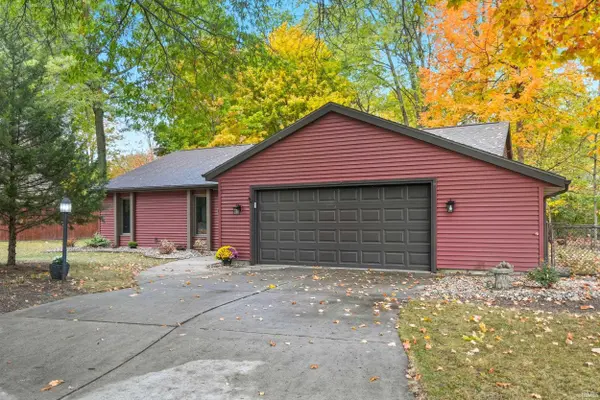
7417 Nature Trail DR Fort Wayne, IN 46835
Want to know what your home might be worth? Contact us for a FREE valuation!

Our team is ready to help you sell your home for the highest possible price ASAP
Key Details
Sold Price $268,000
Property Type Single Family Home
Sub Type Site-Built Home
Listing Status Sold
Purchase Type For Sale
Square Footage 1,538 sqft
Subdivision River Bend Woods
MLS Listing ID IRM202542067
Sold Date 11/25/25
Style Ranch
Bedrooms 3
Full Baths 2
HOA Fees $11/ann
HOA Y/N No
Year Built 1979
Annual Tax Amount $2,257
Tax Year 2025
Lot Size 0.270 Acres
Acres 0.27
Lot Dimensions 160X49X159X96
Property Sub-Type Site-Built Home
Property Description
River Bend Woods ranch home, restored to it's former glory. 1538 square feet of living space featuring 3 bedrooms, 2 full bathrooms and an oversized 2 car garage. Open floor plan. Cathedral ceiling in the recessed living room finished with rustic cedar plank thru the front entry. Stained trim and a fresh coat of interior paint. All new vinyl plank flooring and carpet throughout. Primary bedroom has private shower and walk in closet. New bathroom vanities, and quartz countertops including the kitchen. New plumbing fixtures throughout. Several new interior/exterior light fixtures. New kitchen cooktop, built-in oven, refrigerator, and dishwasher. Formal dining room. HVAC has been cleaned and serviced. Private back yard. Fantastic outdoor setting with the natural canopy and just about 300 hundred yards from the banks of the mighty St Joe River. River Bend Golf Course is right next door, just minutes from the marketplace at Canterbury, Coliseum Blvd, and quick access to I-469. Move-in ready. Call your favorite local Realtor to set up a private showing today!
Location
State IN
Rooms
Basement Slab
Interior
Interior Features 1st Bdrm En Suite, Storage, Closet(s) Walk-in, Countertops-Stone, Detector-Smoke, Disposal, Dryer Hook Up Gas/Elec, Garage Door Opener, Near Walking Trail, Open Floorplan, Patio Open, Porch Covered, Range/Oven Hook Up Elec, Twin Sink Vanity
Heating Gas, Forced Air
Fireplaces Number 1
Fireplaces Type Living/Great Rm, Wood Burning
Fireplace Y
Exterior
Parking Features Concrete
Garage Spaces 2.0
Fence Chain Link
Amenities Available Whirlpool, Sidewalks
Waterfront Description None
View Y/N true
Building
Lot Description Level, Part Wooded
Story One
Sewer Public Sewer
Water City
Level or Stories One
New Construction No
Schools
Elementary Schools Shambaugh
Middle Schools Jefferson
High Schools Northrop
School District Fort Wayne Community
Others
Pets Allowed No
Tax ID 02-08-08-427-008.000-072
Acceptable Financing IRM202542067
Listing Terms IRM202542067
Financing Conventional
Special Listing Condition None
Read Less

IDX information provided by the Indiana Regional MLS. © 2026 Listings courtesy of Indiana Regional MLS as distributed by MLS GRID. All Rights Reserved.
NEARBY SCHOOLS & BUSINESSES
GET MORE INFORMATION